Reframing Reuse Through Living Building Challenge Core
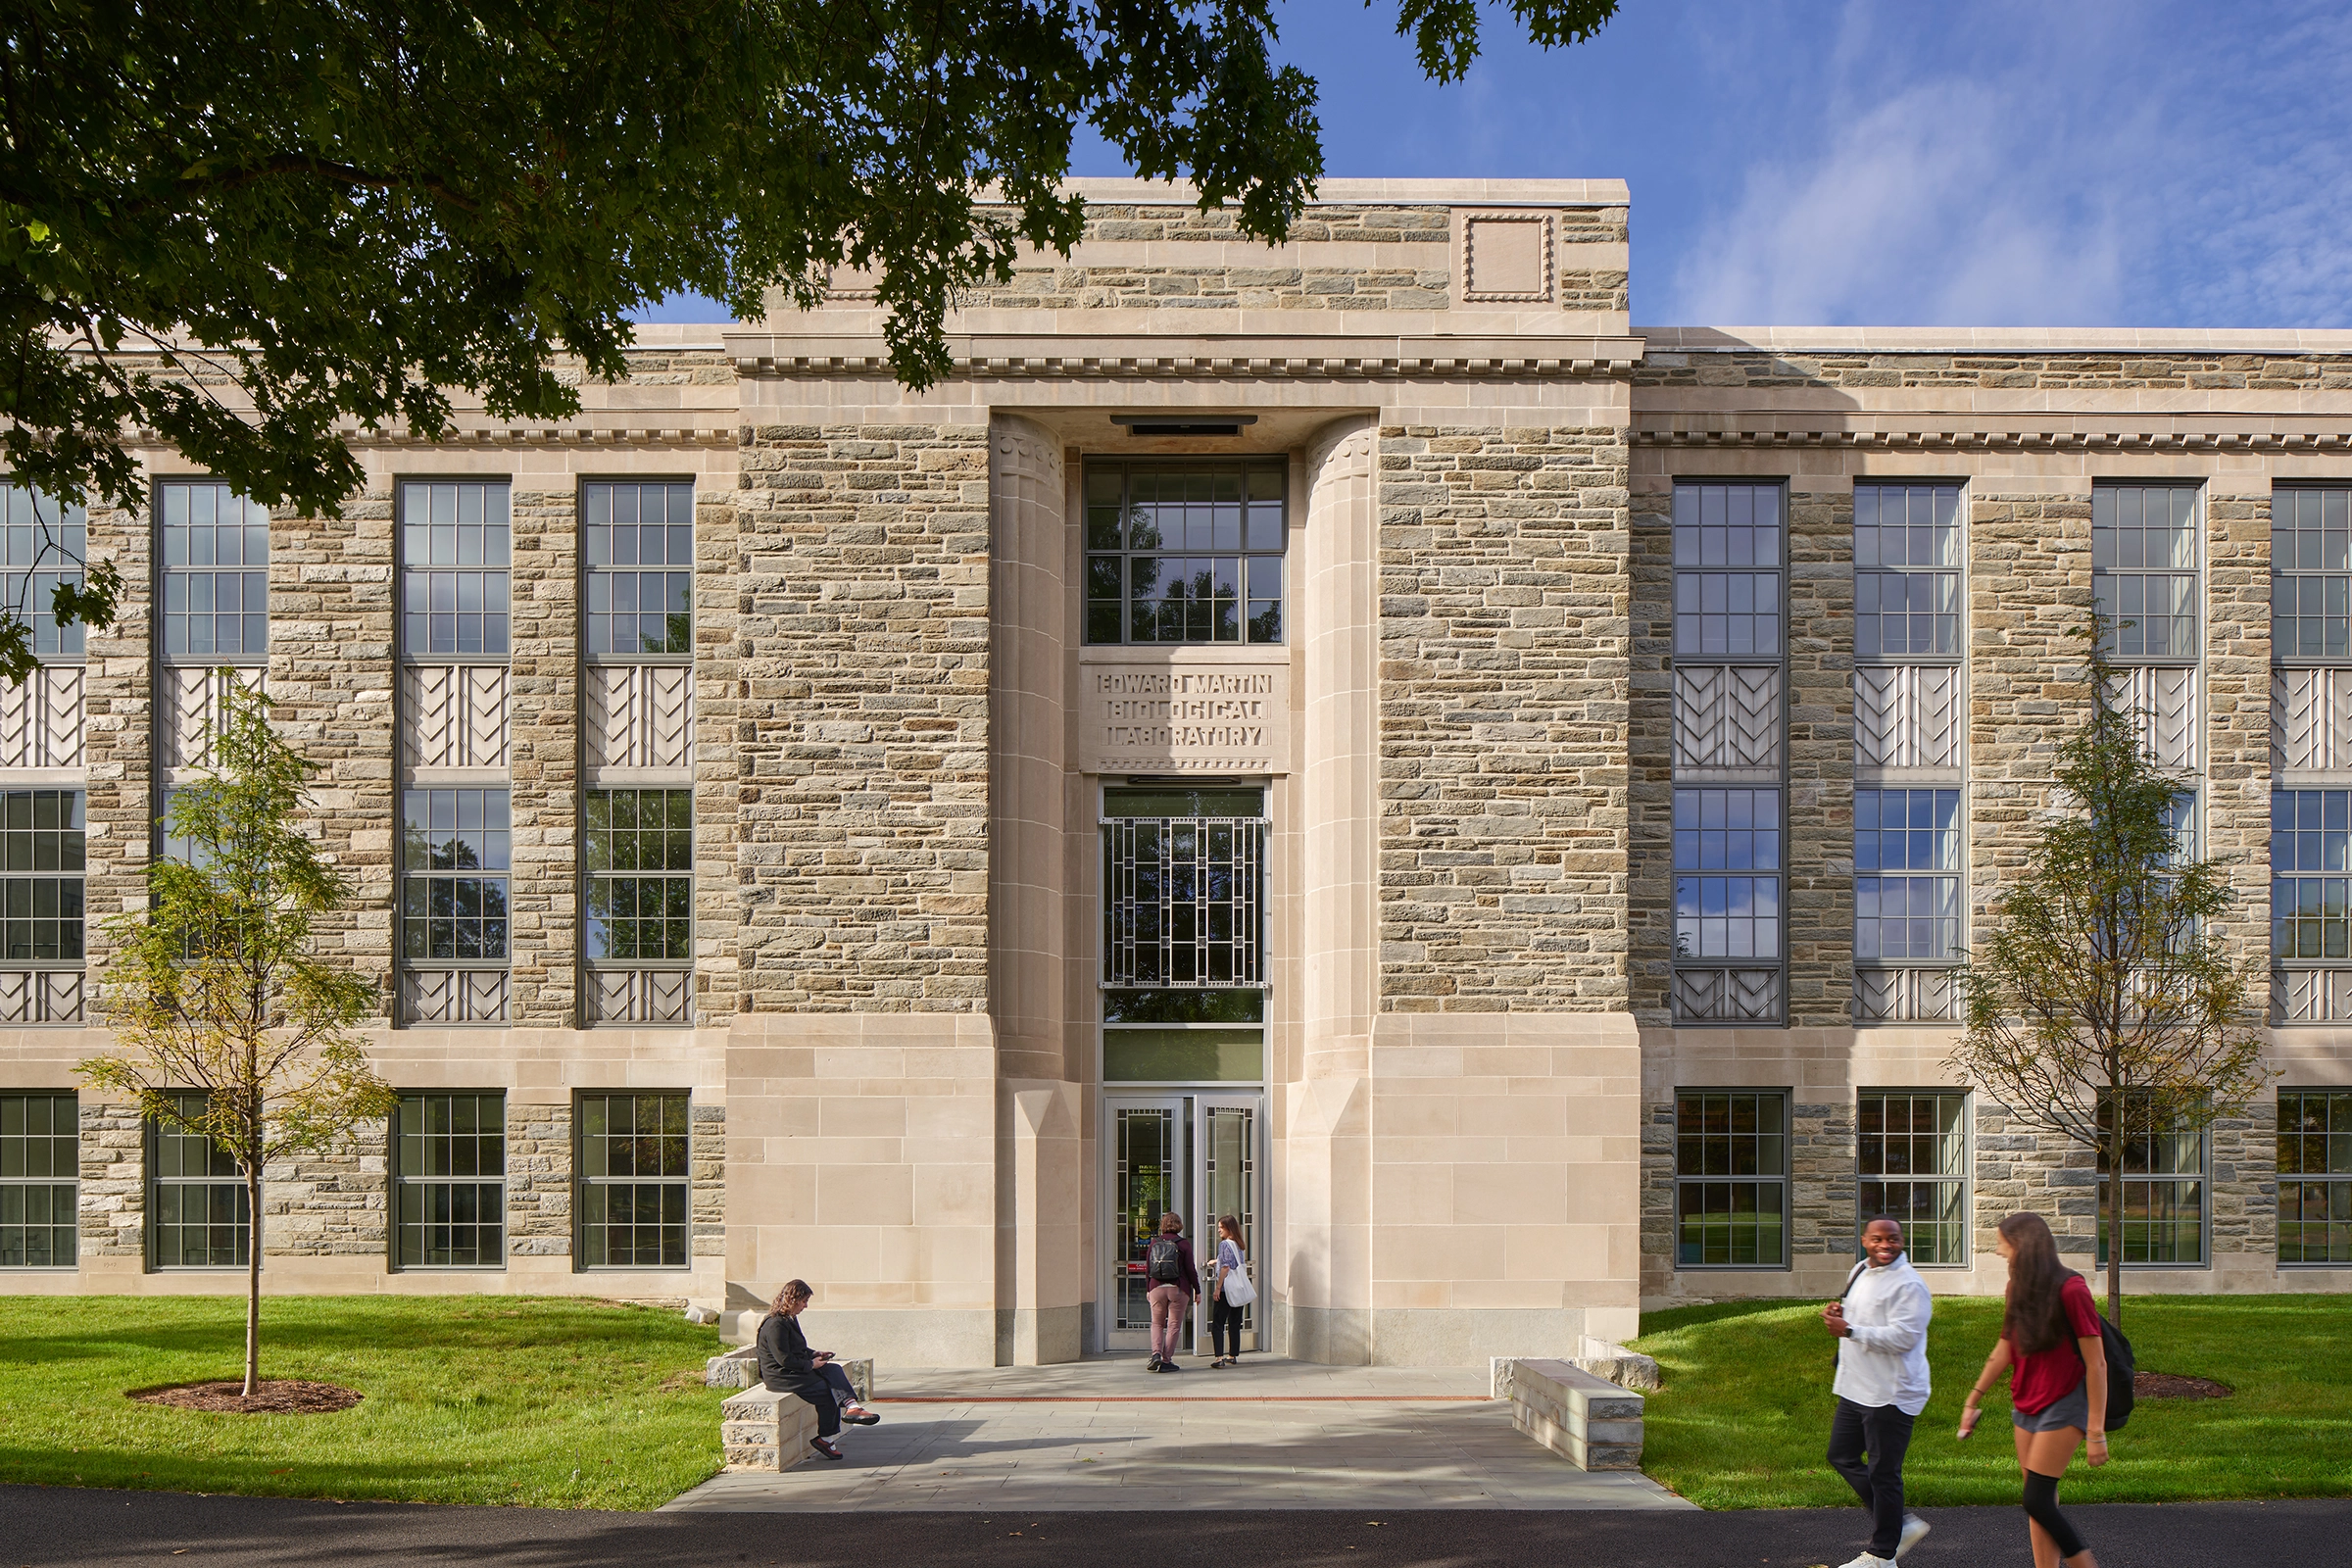

At Swarthmore College, the transformation of Martin Hall demonstrates how Living Building Challenge Core can serve as a catalyst for rethinking what renovation can achieve. Rather than treating sustainability as a layer applied to an existing building, the project uses LBC Core to guide every decision—from structure and envelope to systems and landscape—turning a 90-year-old biology lab into a high-performance academic environment.
Preservation as Carbon Strategy
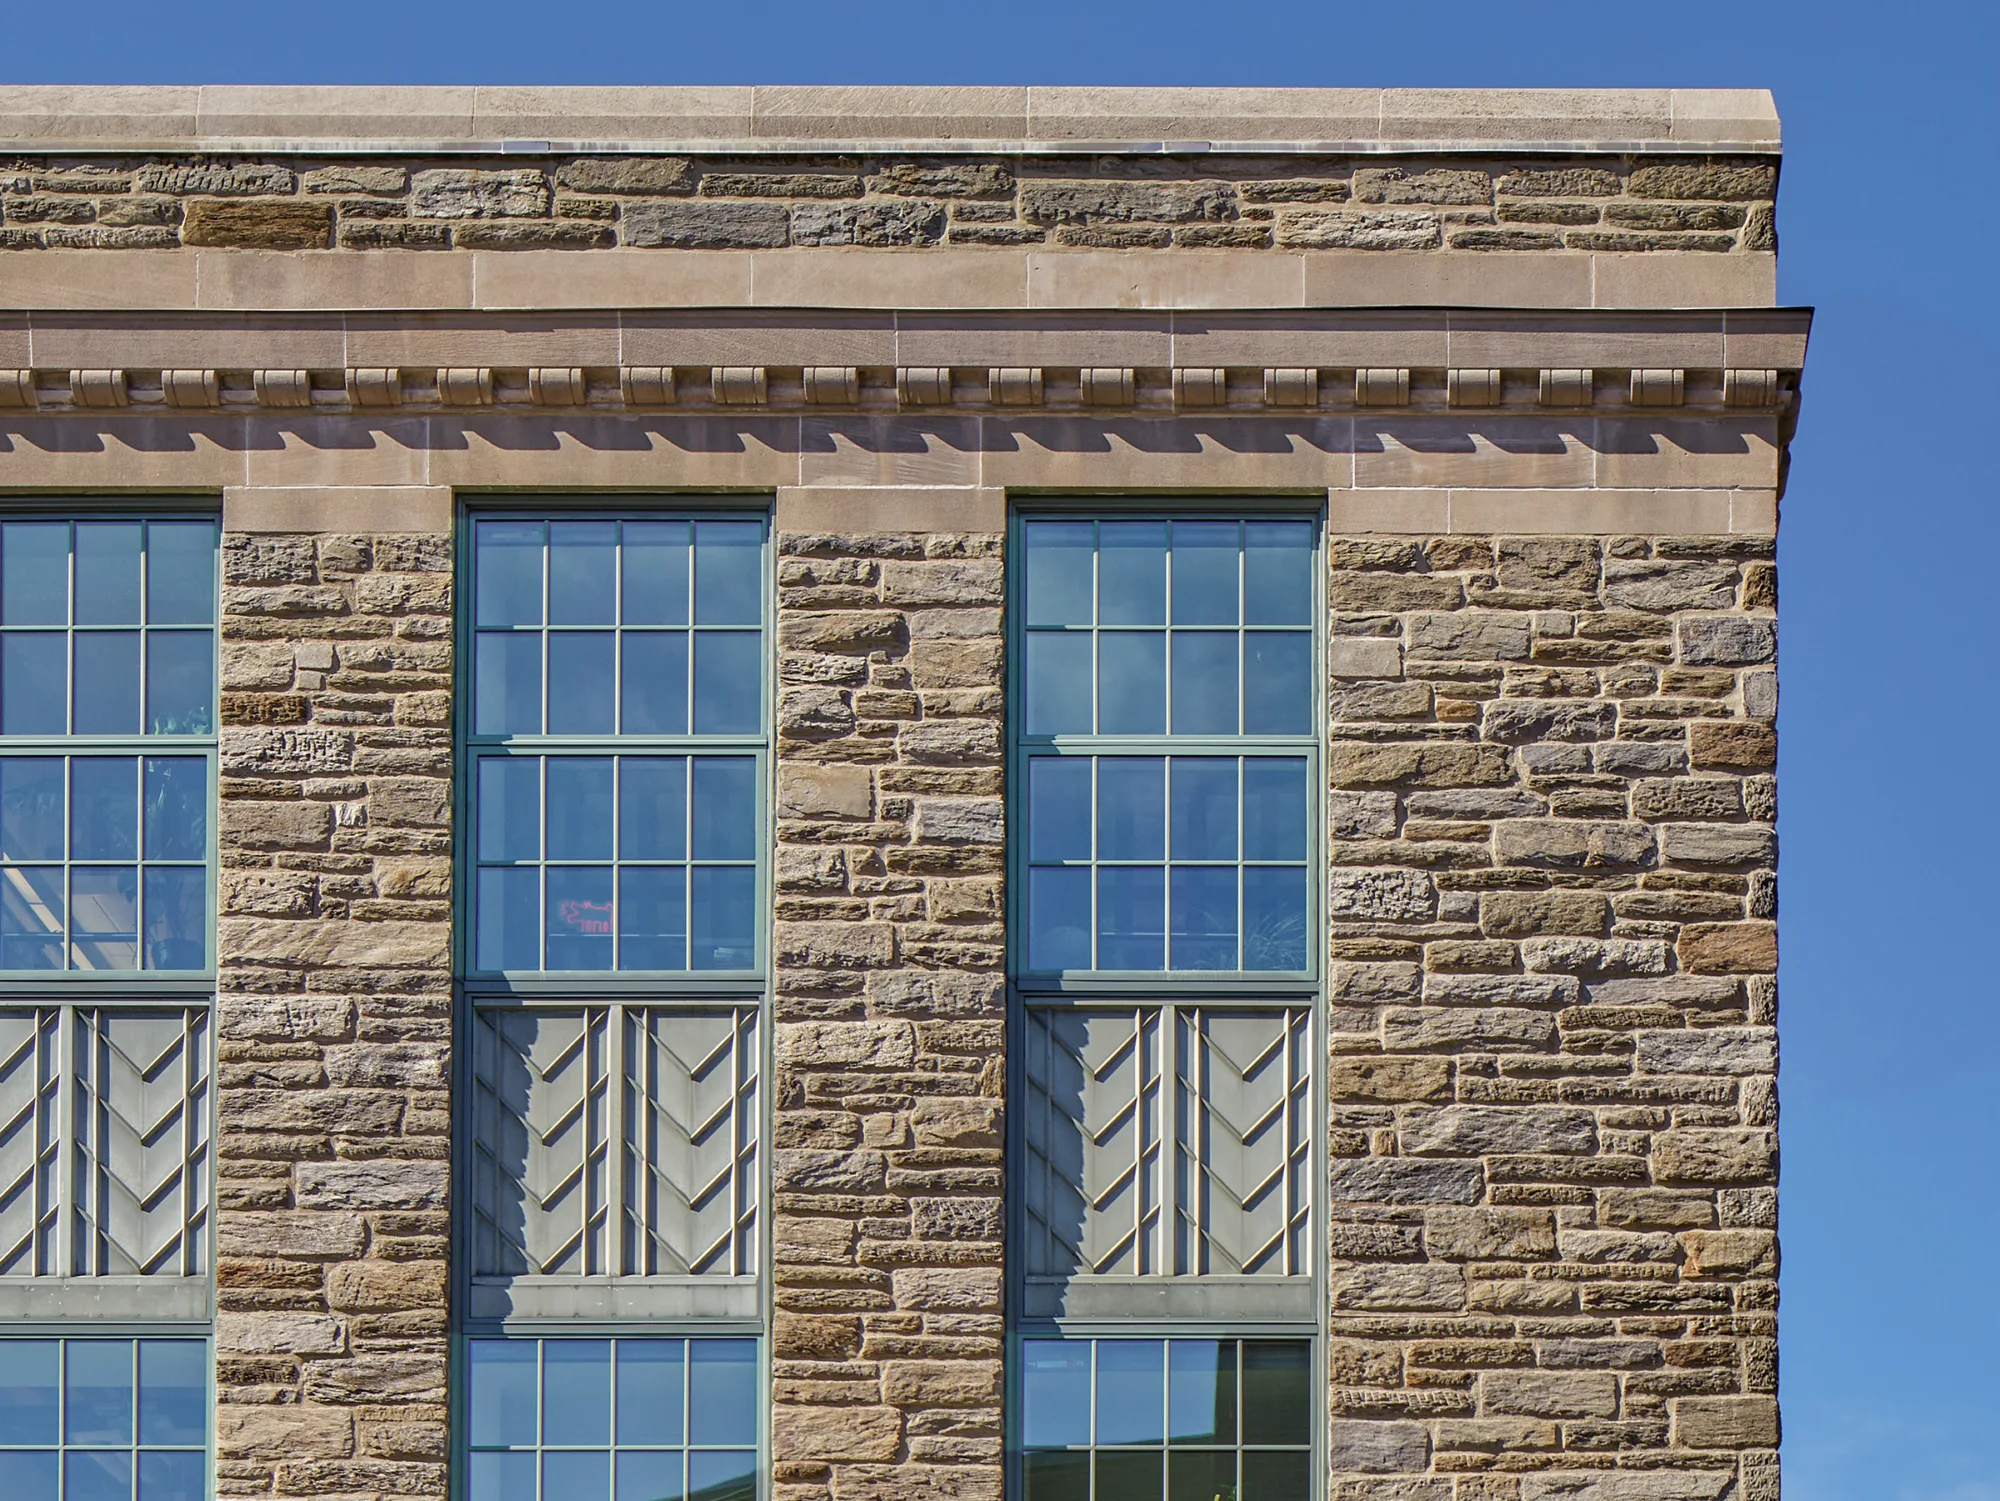
The most significant sustainable move was to keep the building. By retaining and repairing the original schist façade and structure—and supplementing it with a compact addition that stabilizes and strengthens the building—the project avoids the substantial carbon impacts of new construction. Salvaged stone from demolished portions was re-used in place, reducing waste while preserving Martin Hall’s Art Deco character.
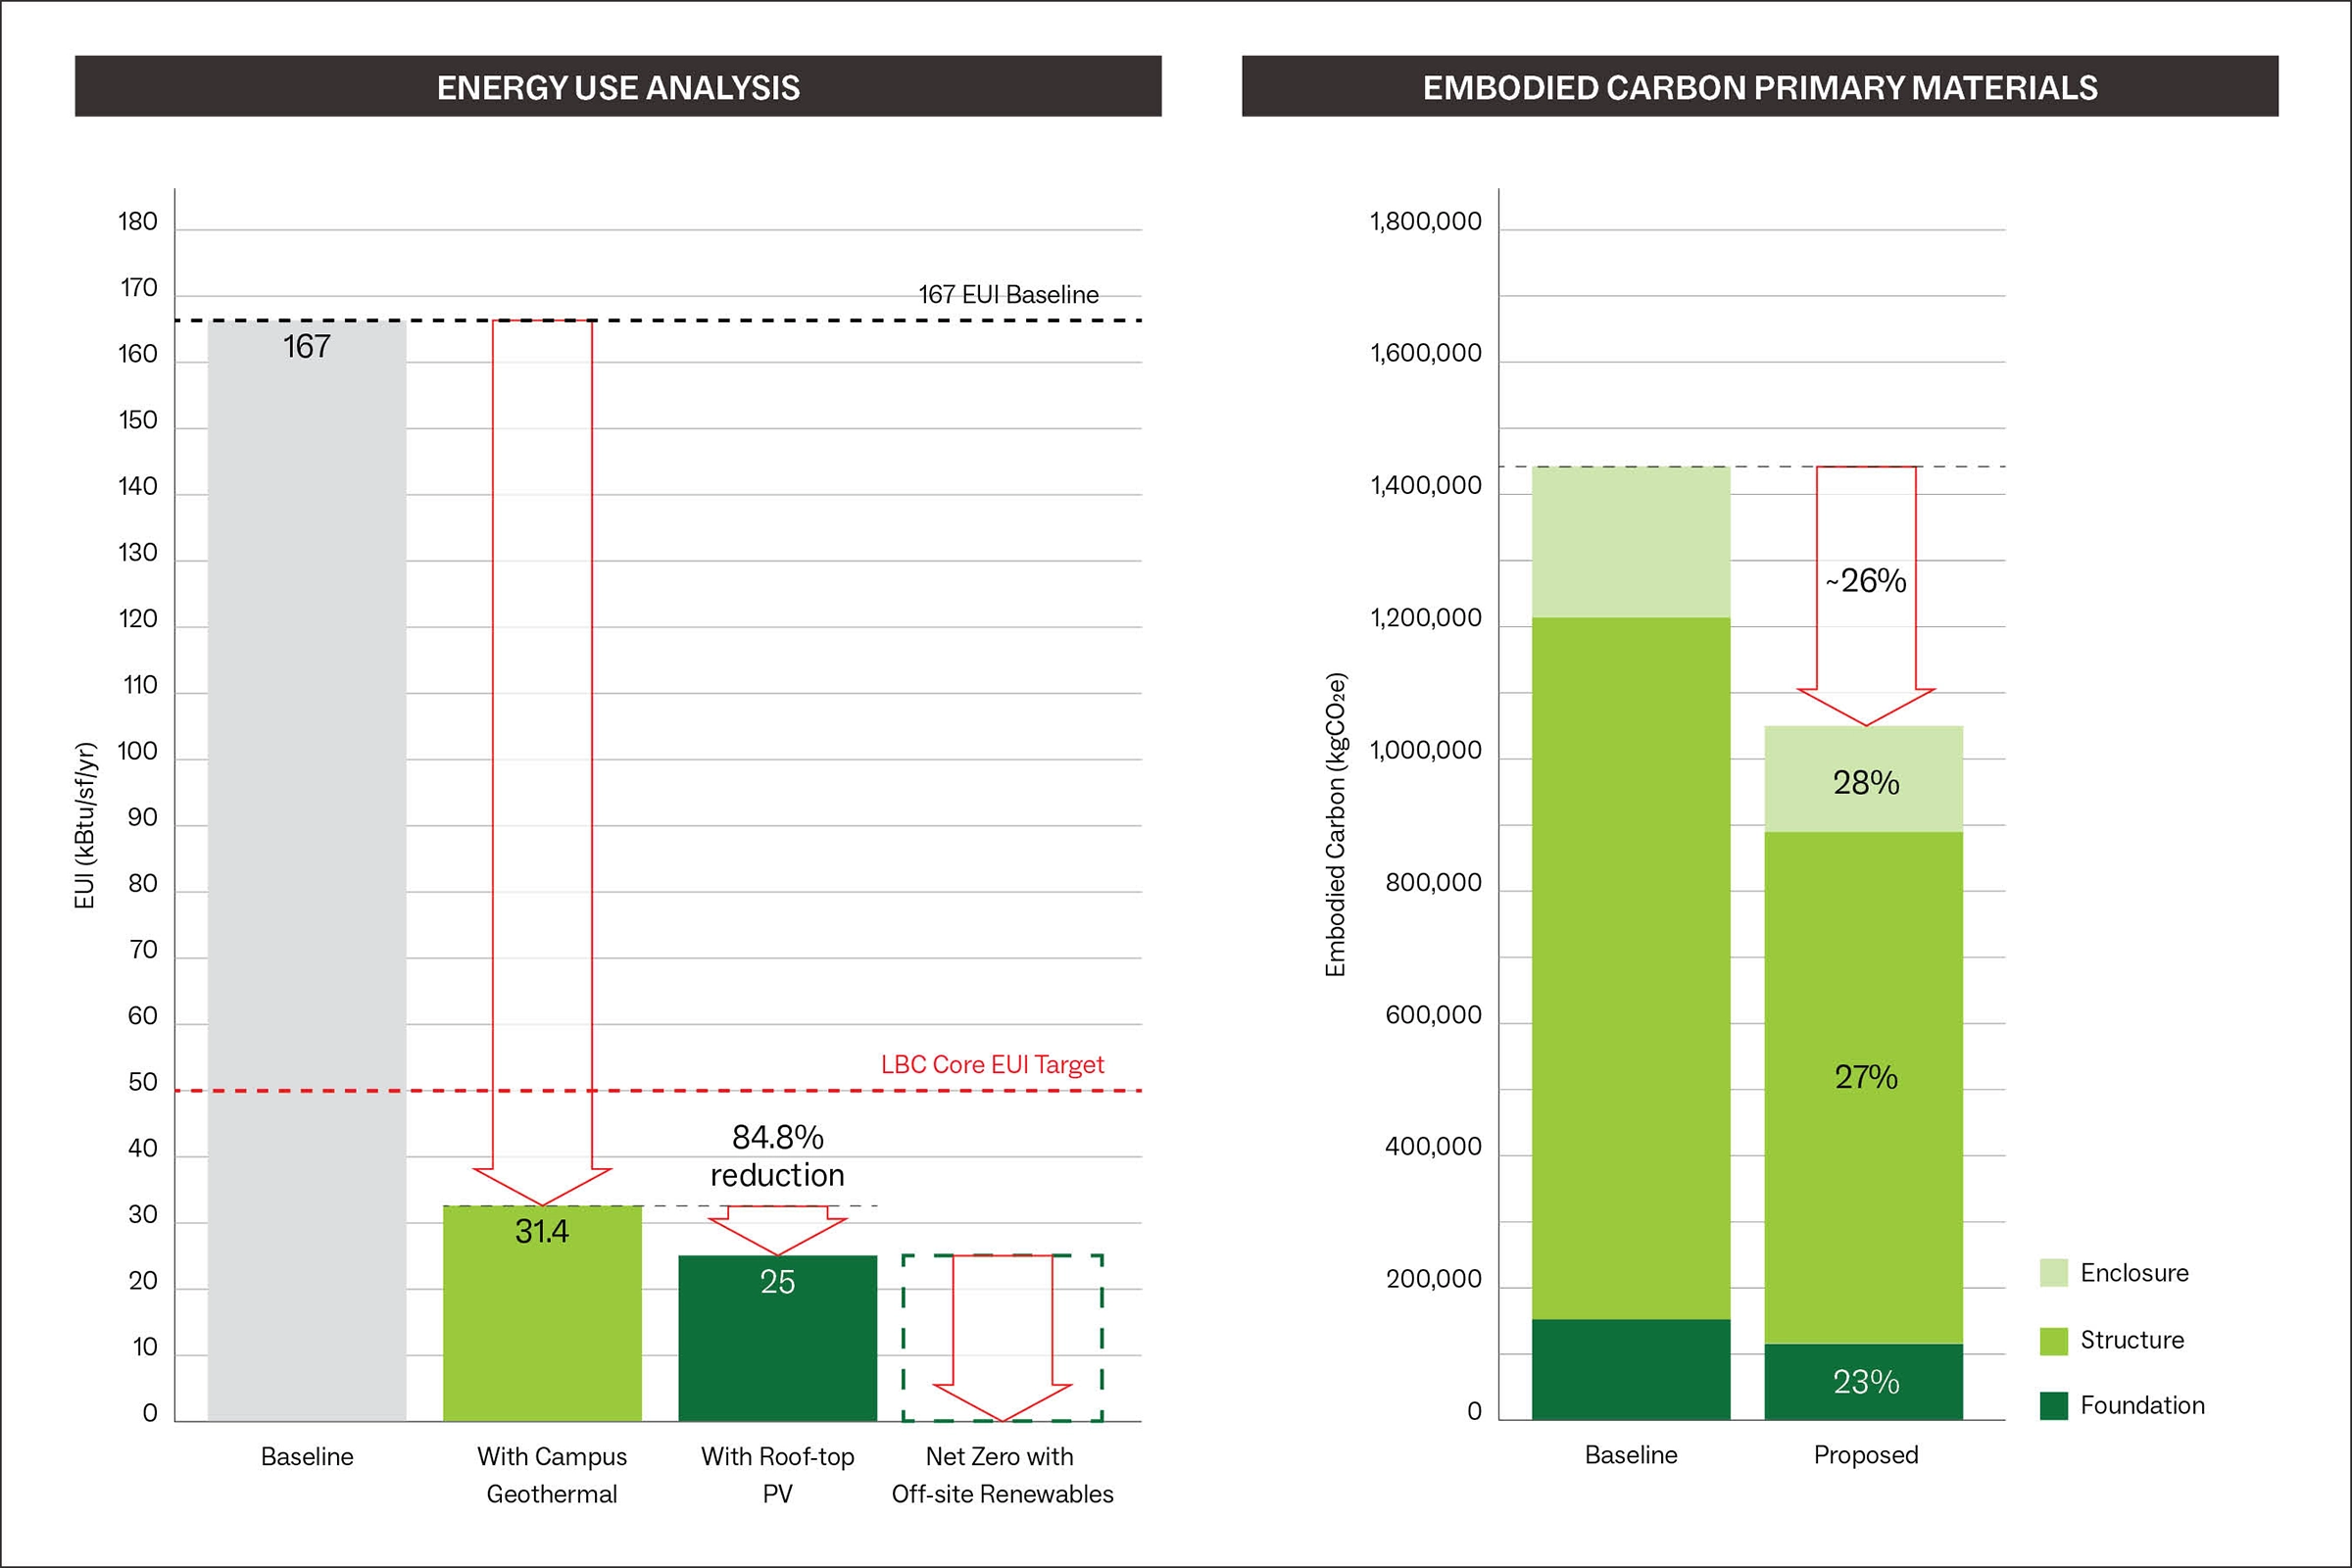
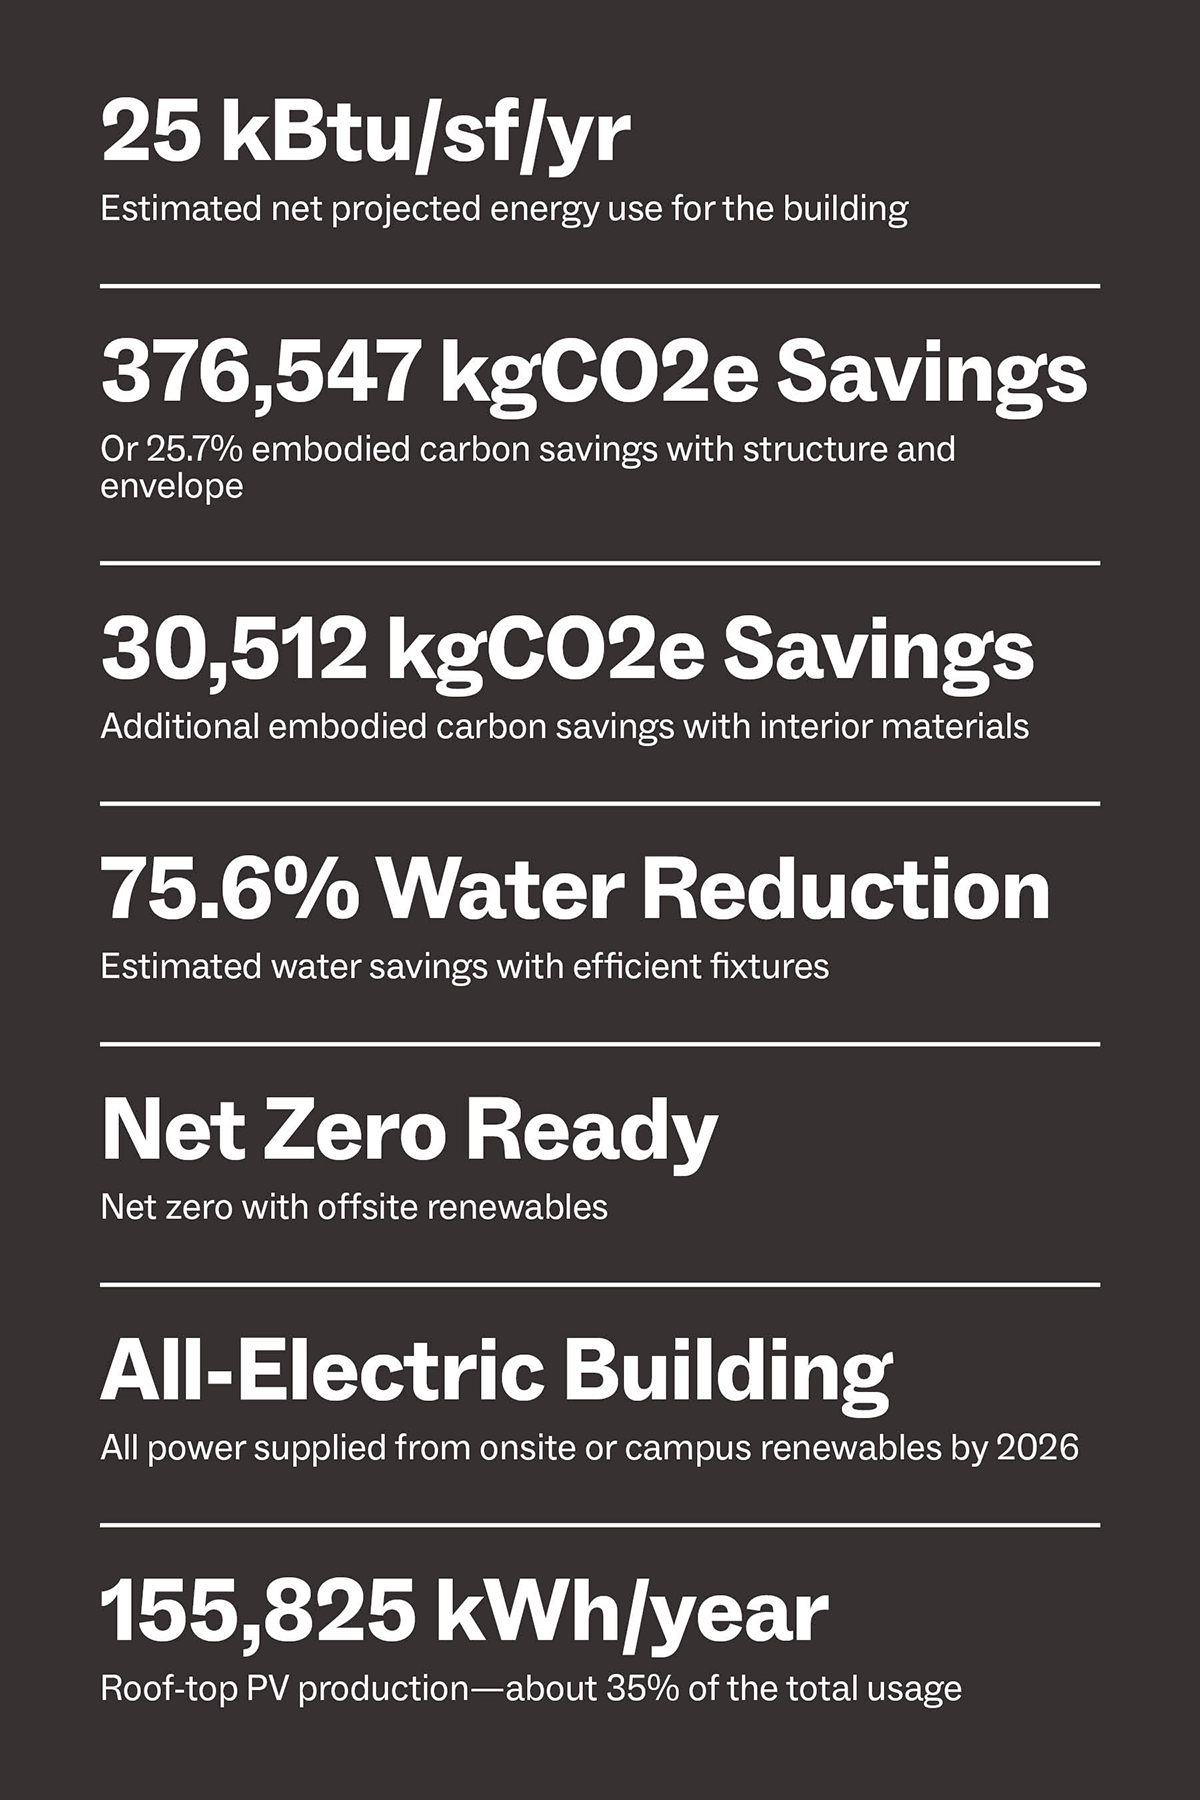
This approach reflects a core LBC principle: the greenest building is one that already exists. In total, the project saves 376,547 kgCO2e—a 25.7% embodied carbon reduction through existing building reuse.
Upgrading the Envelope
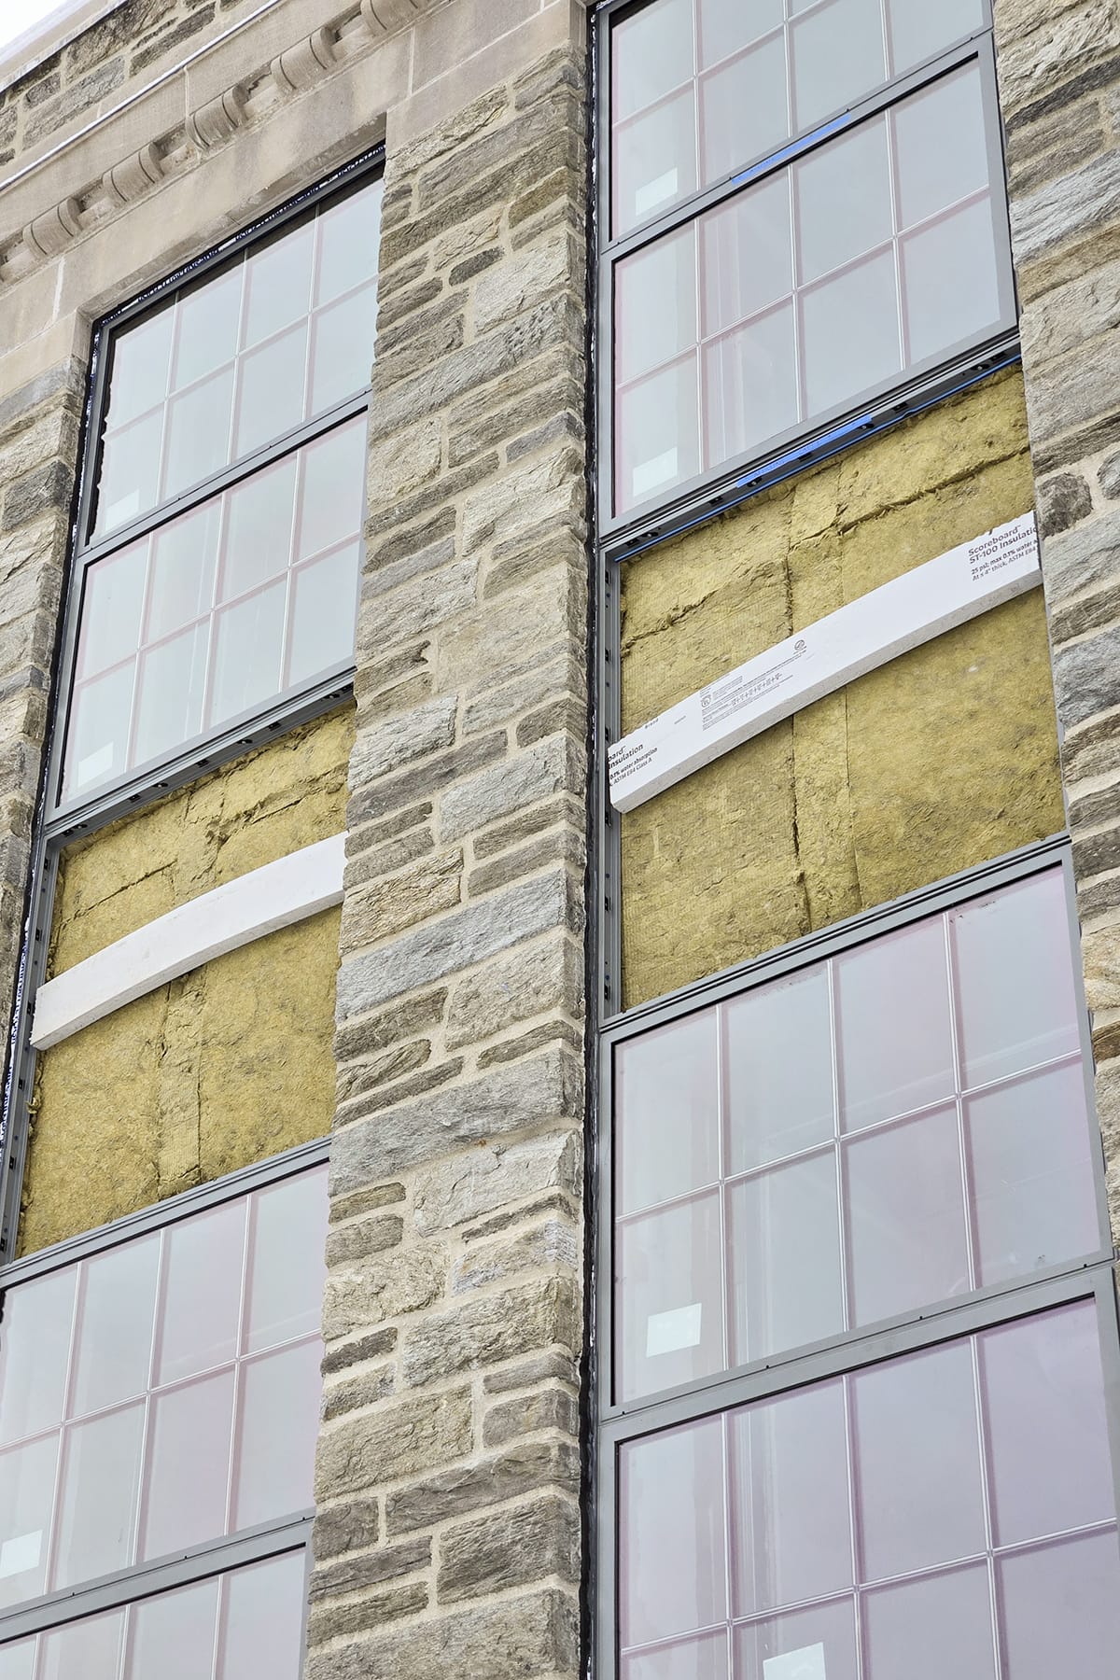
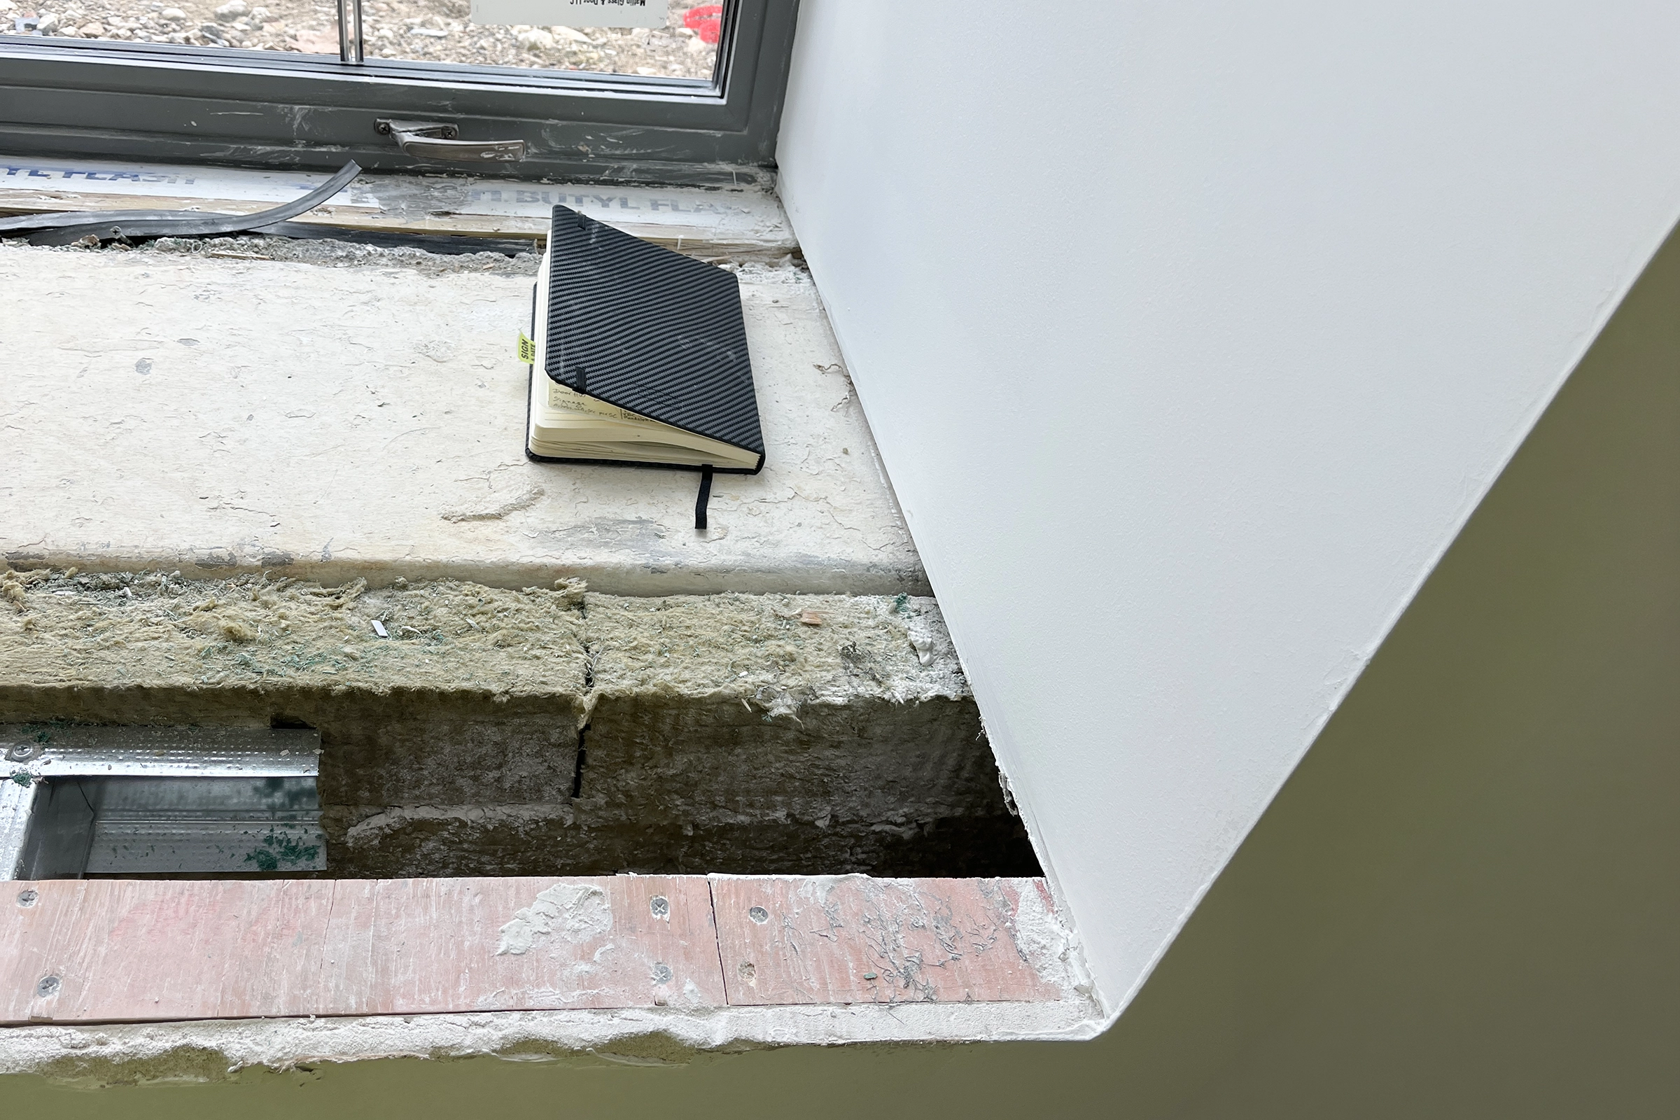
Balancing preservation and performance goals required a thoughtful approach to the existing envelope. The team put a great deal of care into investigations, testing, product research, and modeling. The preferred solution combines the following strategies:
- Continuous mineral wool insulation was added to the interior of the existing schist-and-cinderblock assembly
- New high-performance, double-glazed steel windows replace the original steel windows
- Original aluminum spandrel panels were restored and insulated
In the new addition, equal thought and care was taken with material selection.
- Recycled brick cladding was selected for its embodied carbon savings.
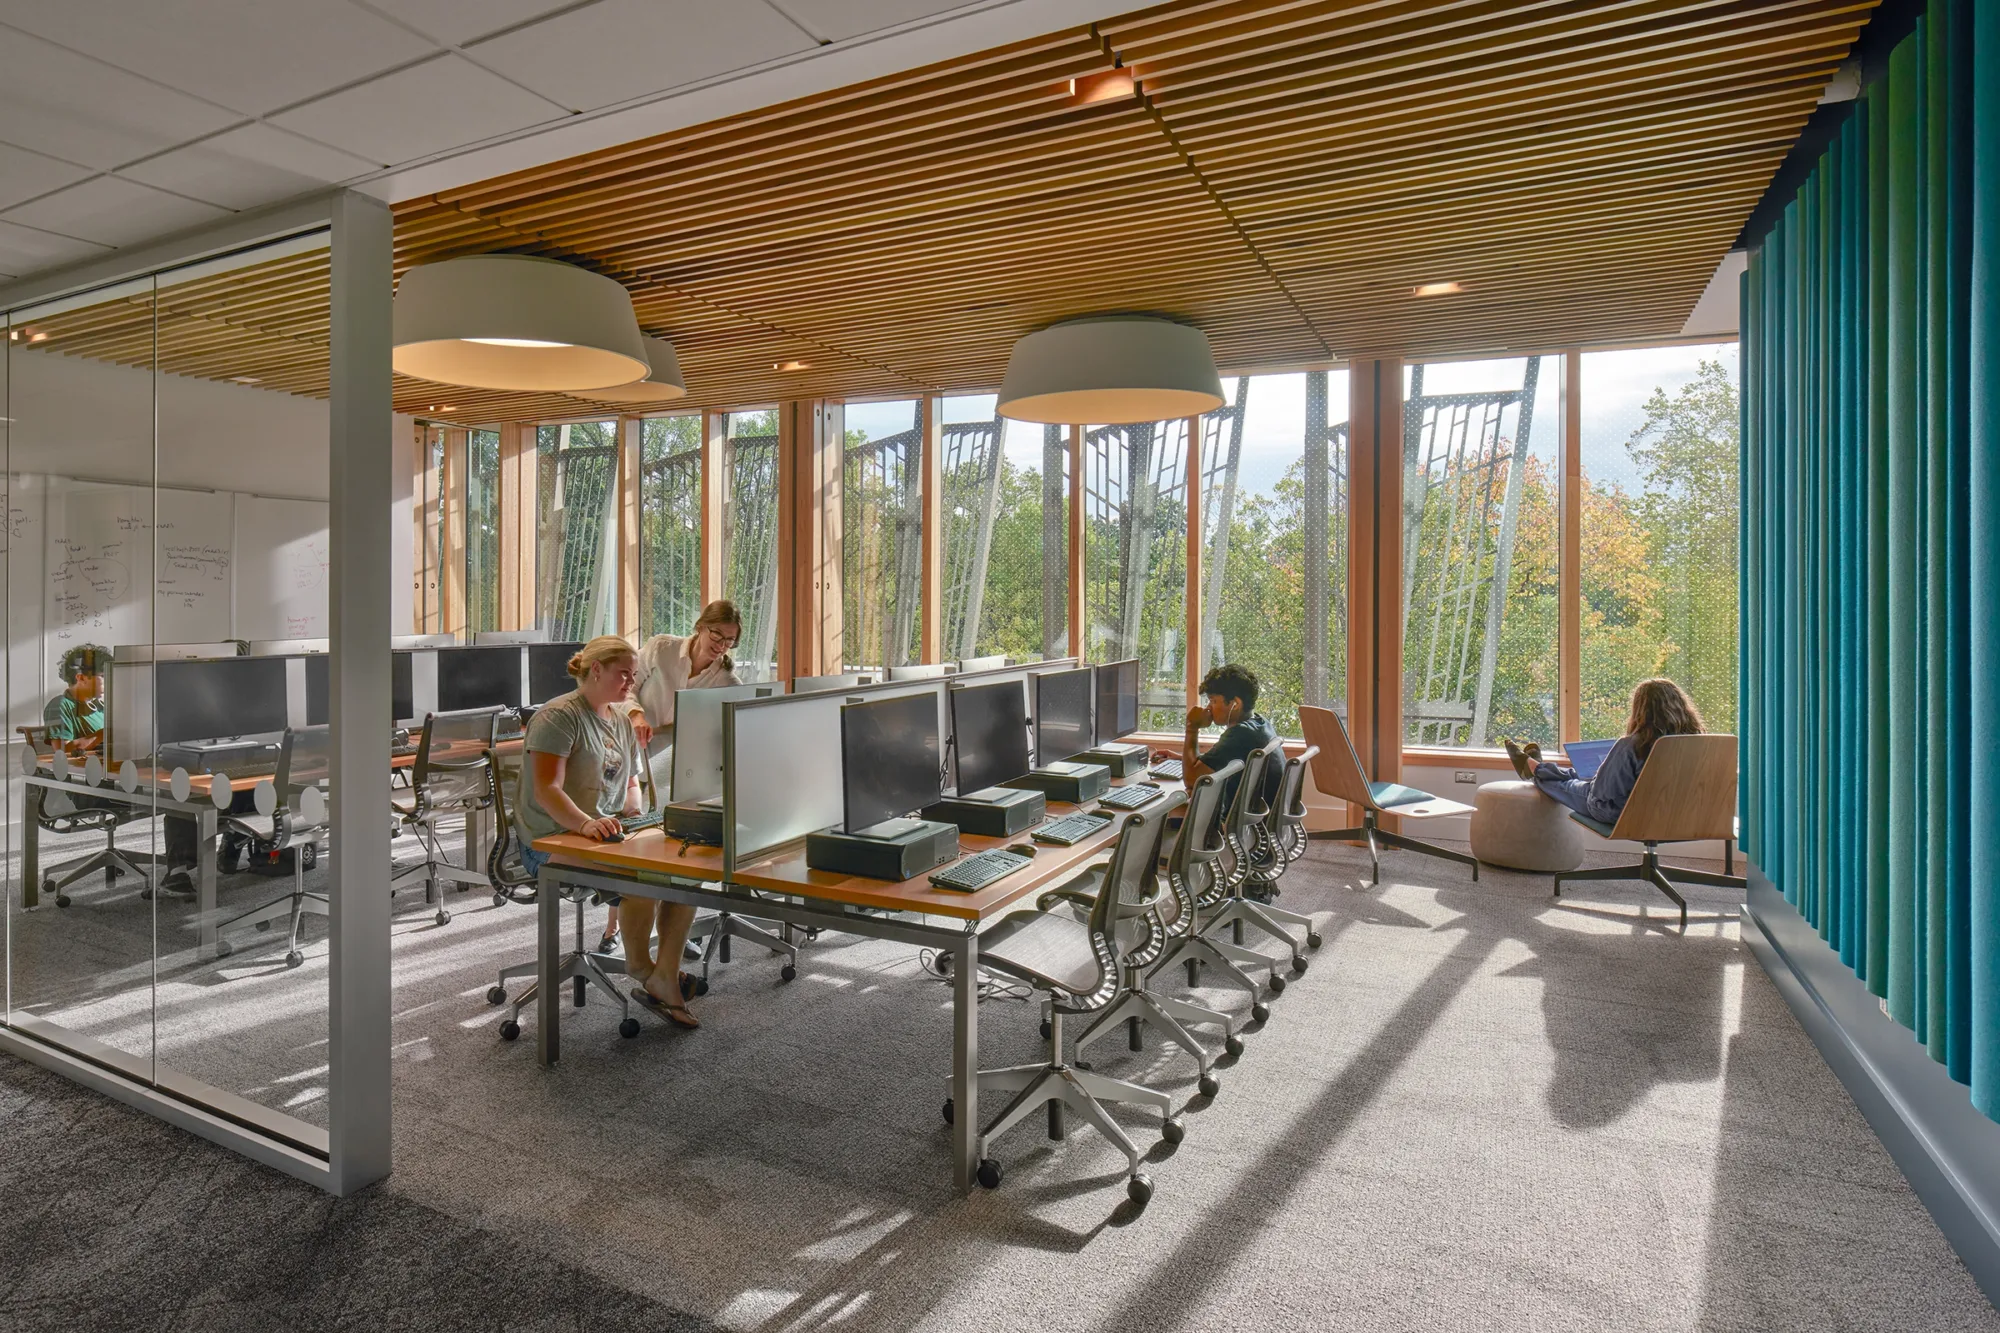
- Wood windows and curtainwall were selected for thermal performance, embodied carbon savings, and biophilic benefits.
- Wood salvaged from on-site trees were used in the interiors, including on stair treads.
Driving Toward Net-Zero Energy
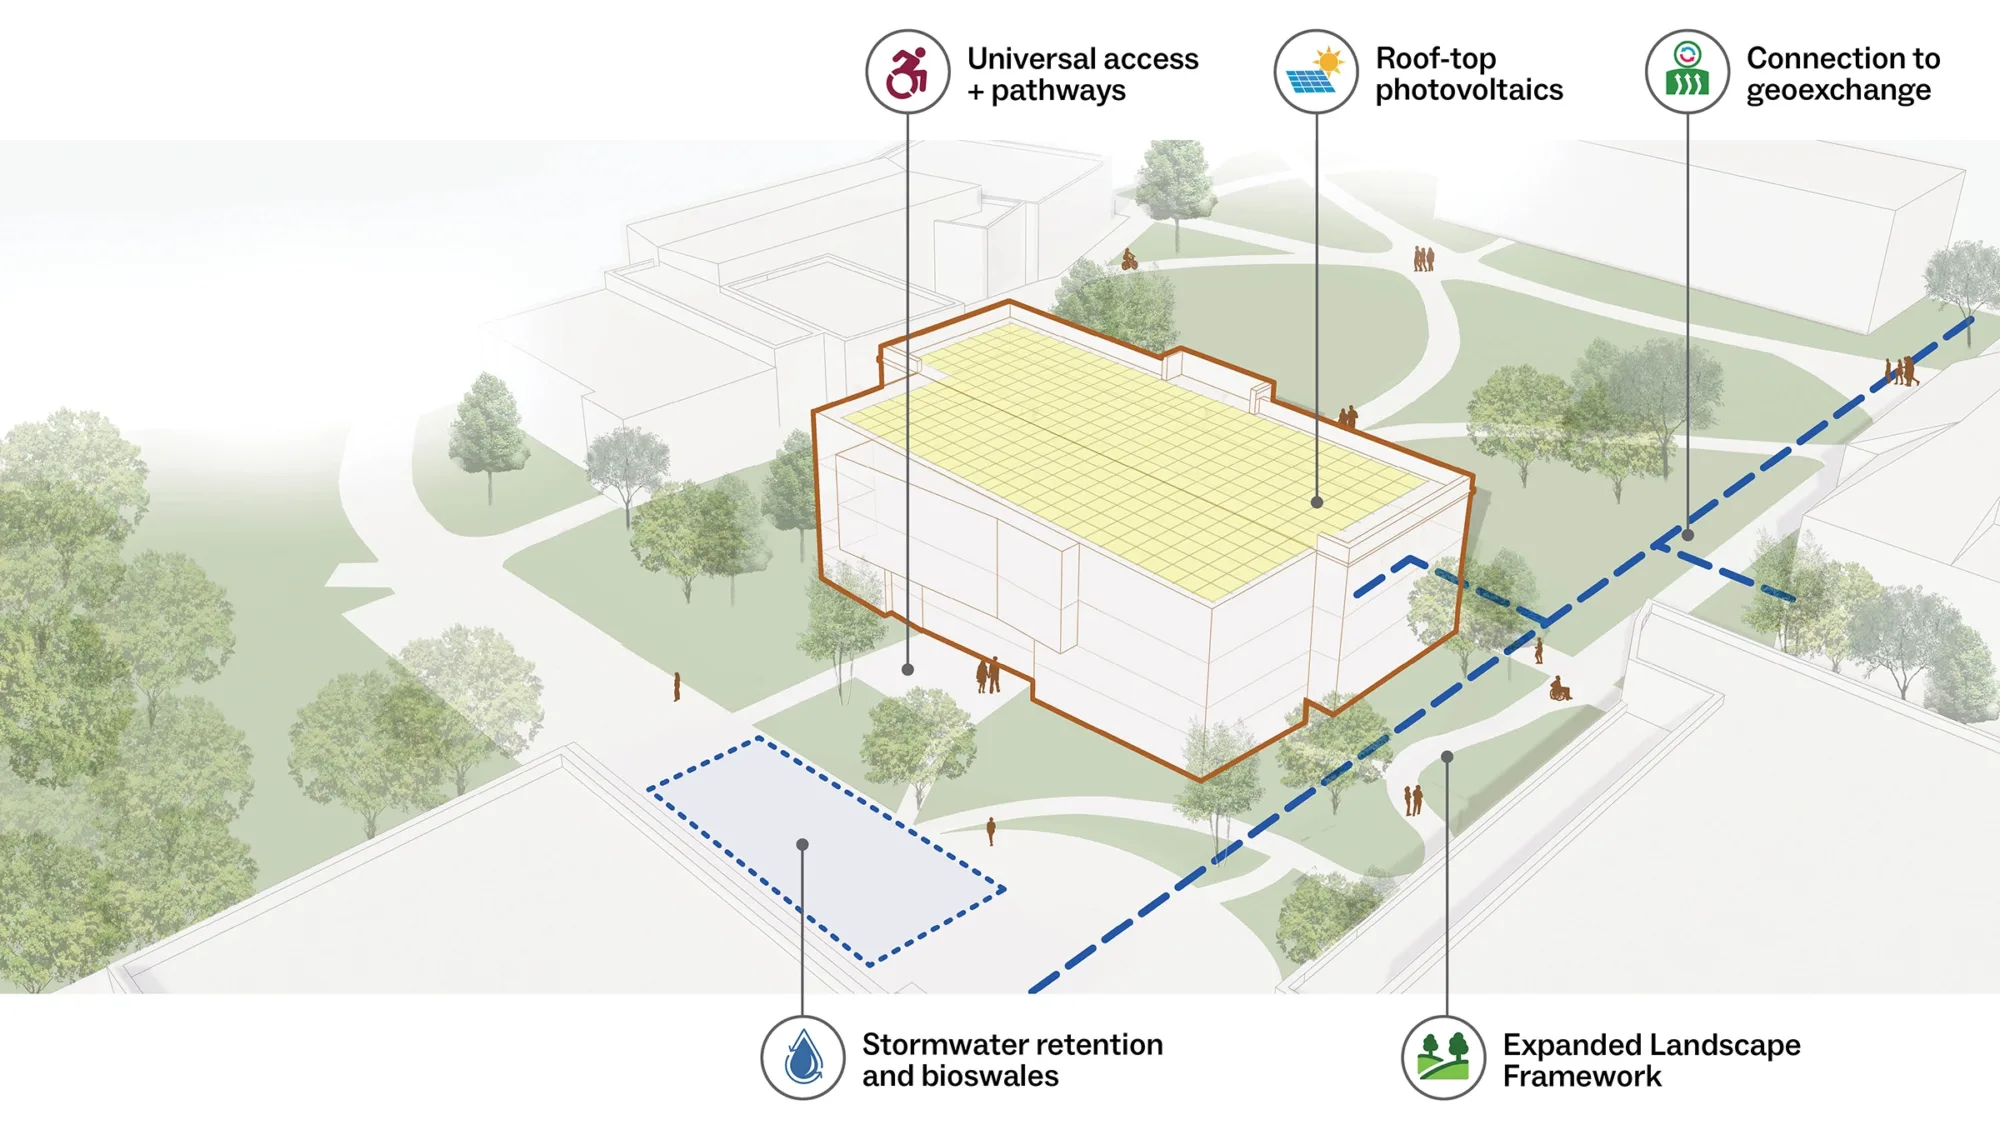
LBC Core sets a clear energy target. For Martin Hall, that meant reducing energy use intensity by nearly 85% from a typical baseline and designing for a net-zero future.
The building is fully electrified and connected to the campus geoexchange system, dramatically lowering operational carbon. A high-performance envelope, efficient systems, and rooftop photovoltaics work together to bring projected energy use to approximately 25 kBtu/sf/yr—well below LBC Core targets. Future off-site renewables will complete the path to net-zero.
Water and Landscape as Infrastructure
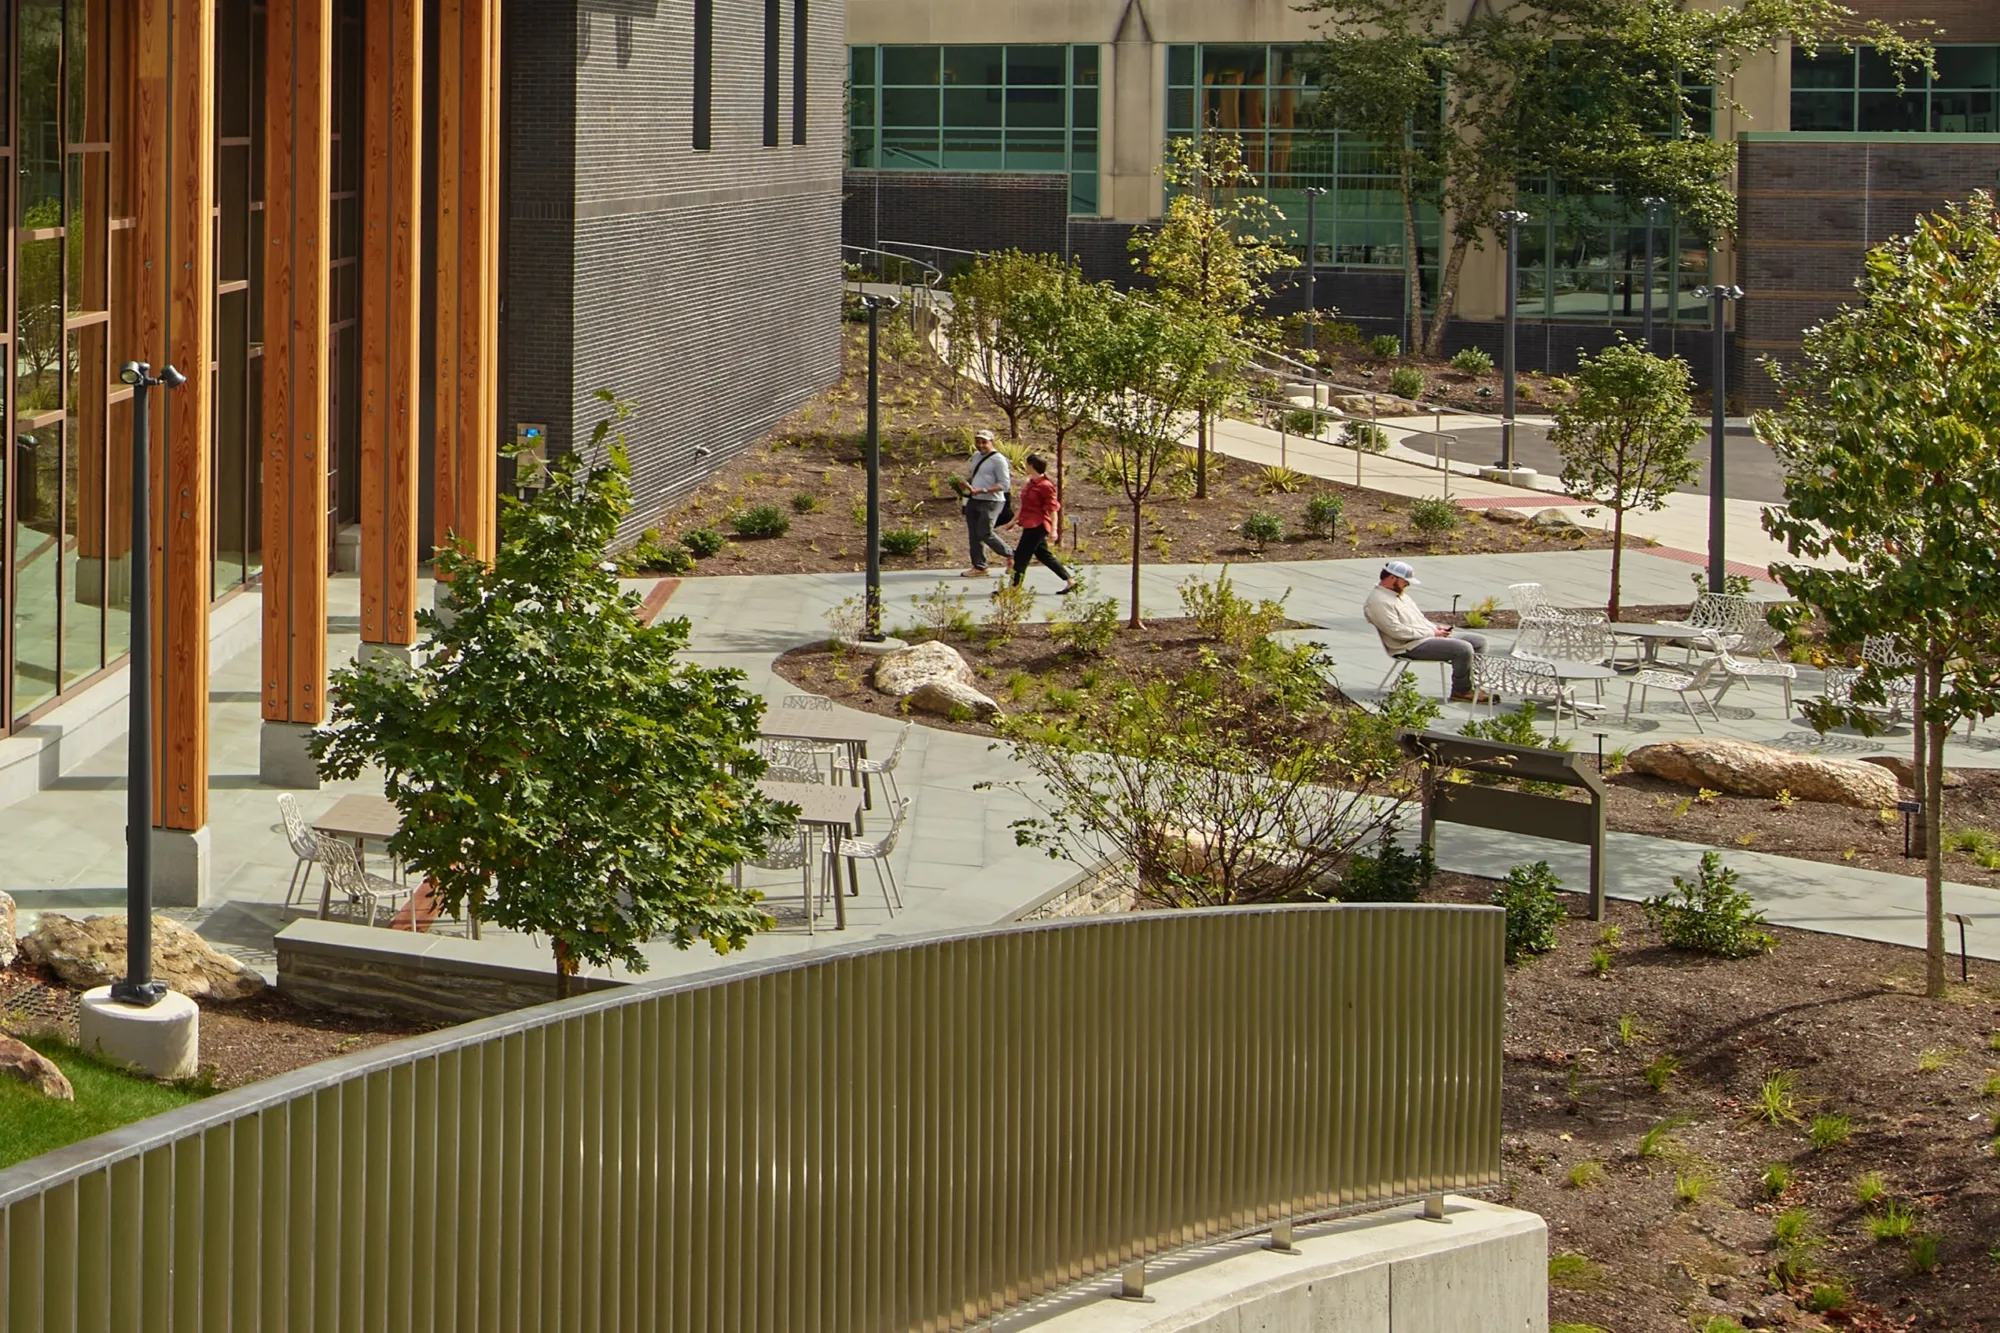
The project extends LBC thinking beyond the building to the site. Located at the edge of the Crum Woods, Martin Hall reworks its landscape to restore ecological function and manage water more responsibly.
Stormwater systems—including bioswales and retention strategies—are designed to exceed regulatory requirements and return the site closer to pre-development conditions. Native plantings and reduced impervious surfaces further support the health of the surrounding watershed while strengthening the connection between campus and landscape. A 12,700 cu ft stormwater vault contributes to the project’s ability to manage a 10-year storm on-site.
Performance Made Visible
LBC Core emphasizes not only performance, but awareness. At Martin Hall, building systems are paired with open-source energy monitoring, allowing students and faculty to engage directly with real-time data.
This data becomes both a research tool and a creative medium—supporting coursework in computer science and informing media installations within the building. In this way, performance is not hidden; it becomes part of the academic experience.
A Model for What Comes Next
As the first renovation on campus pursuing Living Building Challenge Core certification, Martin Hall establishes a path forward. It shows how existing buildings can be renewed to meet ambitious climate goals without losing the character, identity, and continuity that define a campus.
More Perspectives
-
 IDEAS + EXPLORATION•DESIGN PROCESS
Daylight, Equity, and Evolving Tradition in Student Housing
 Matthew FlynnSenior Associate
 -
 PRACTICE AREA LEADERSHIP•DESIGN PROCESS
Impact at Every Scale: A More Responsive Approach to Campus Planning
 Ben CarlsonPrincipal / Campus Planning & Research Practice Leader
 -
 IDEAS + EXPLORATION•DESIGN PROCESS
Irving Institute for Energy and Society: COTE Top Ten Award Winner