Brooks School
Ashburn Chapel Renovation and Expansion
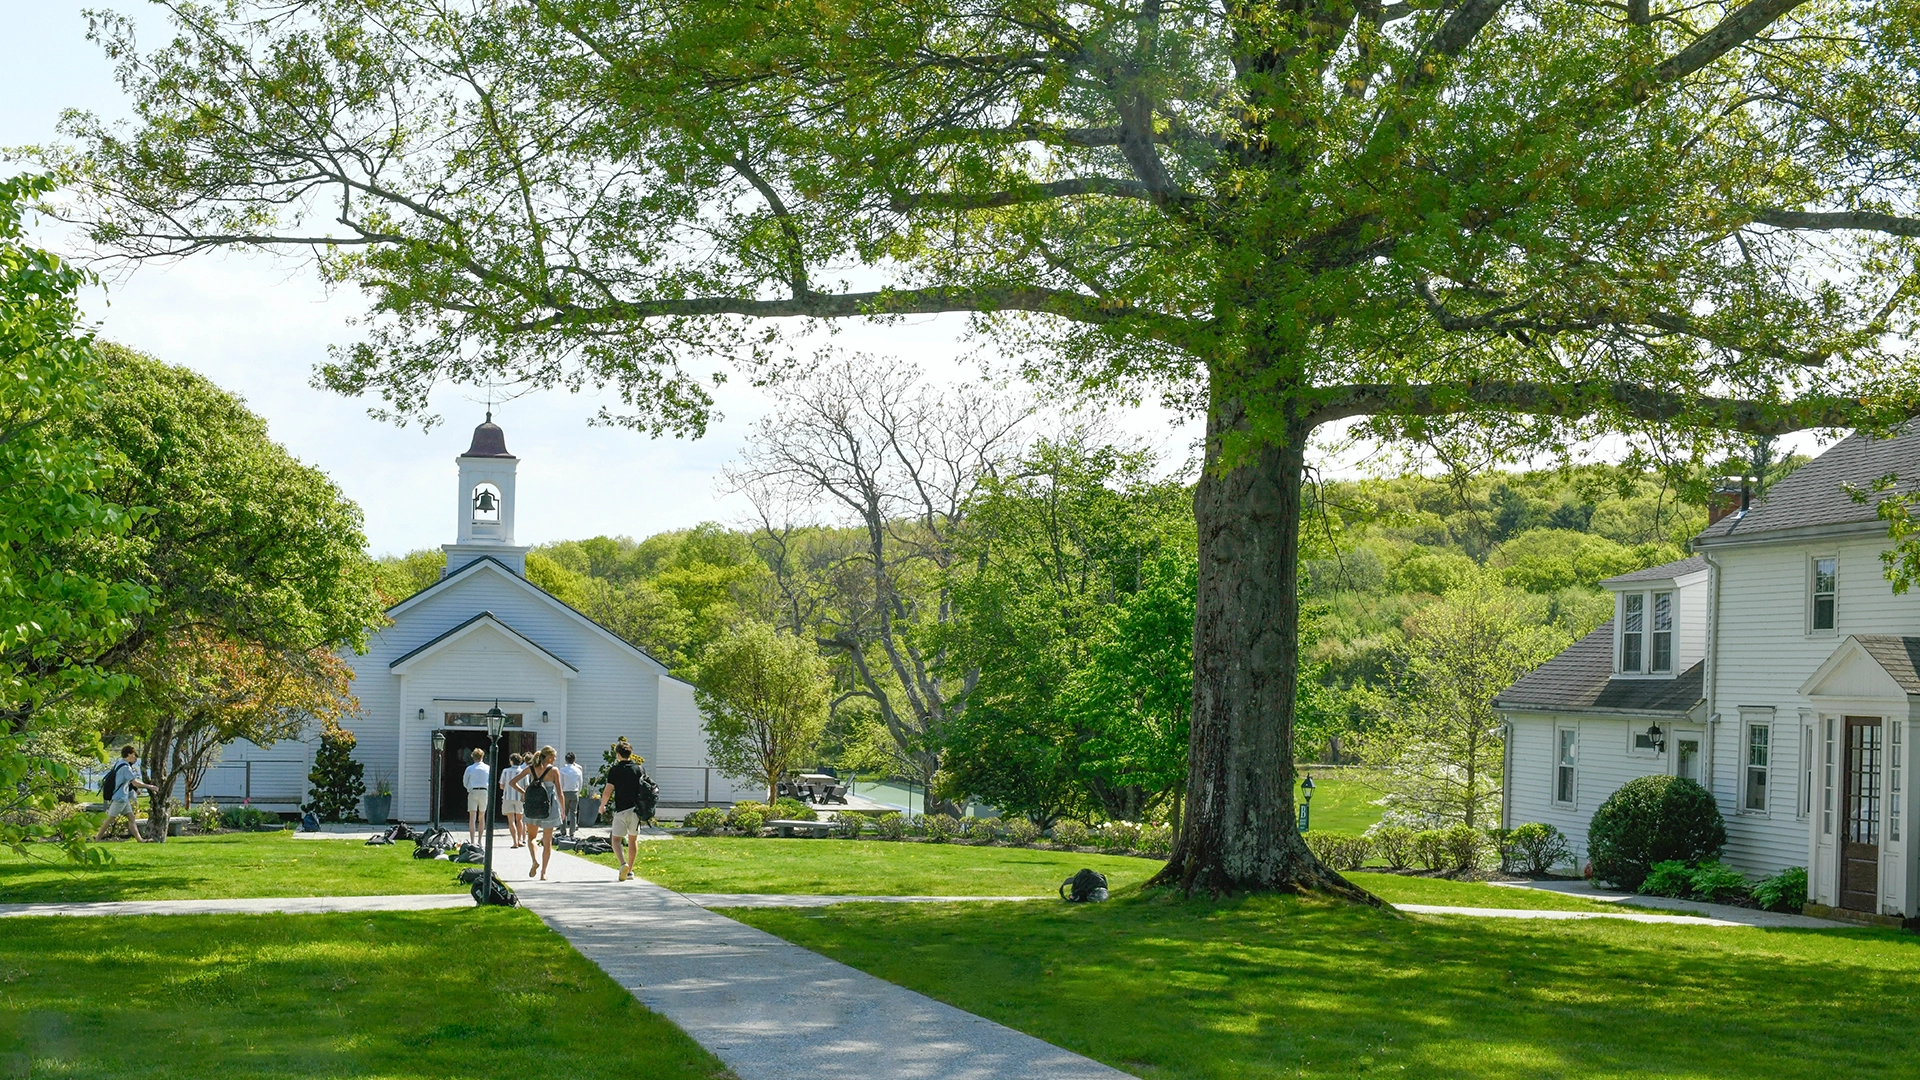
A targeted expansion and renewal of this beloved campus building adds light, accessibility, and gathering spaces seamlessly—like they've always been there.
-
Location
Size
Program
Practice area
Balancing preservation and progress
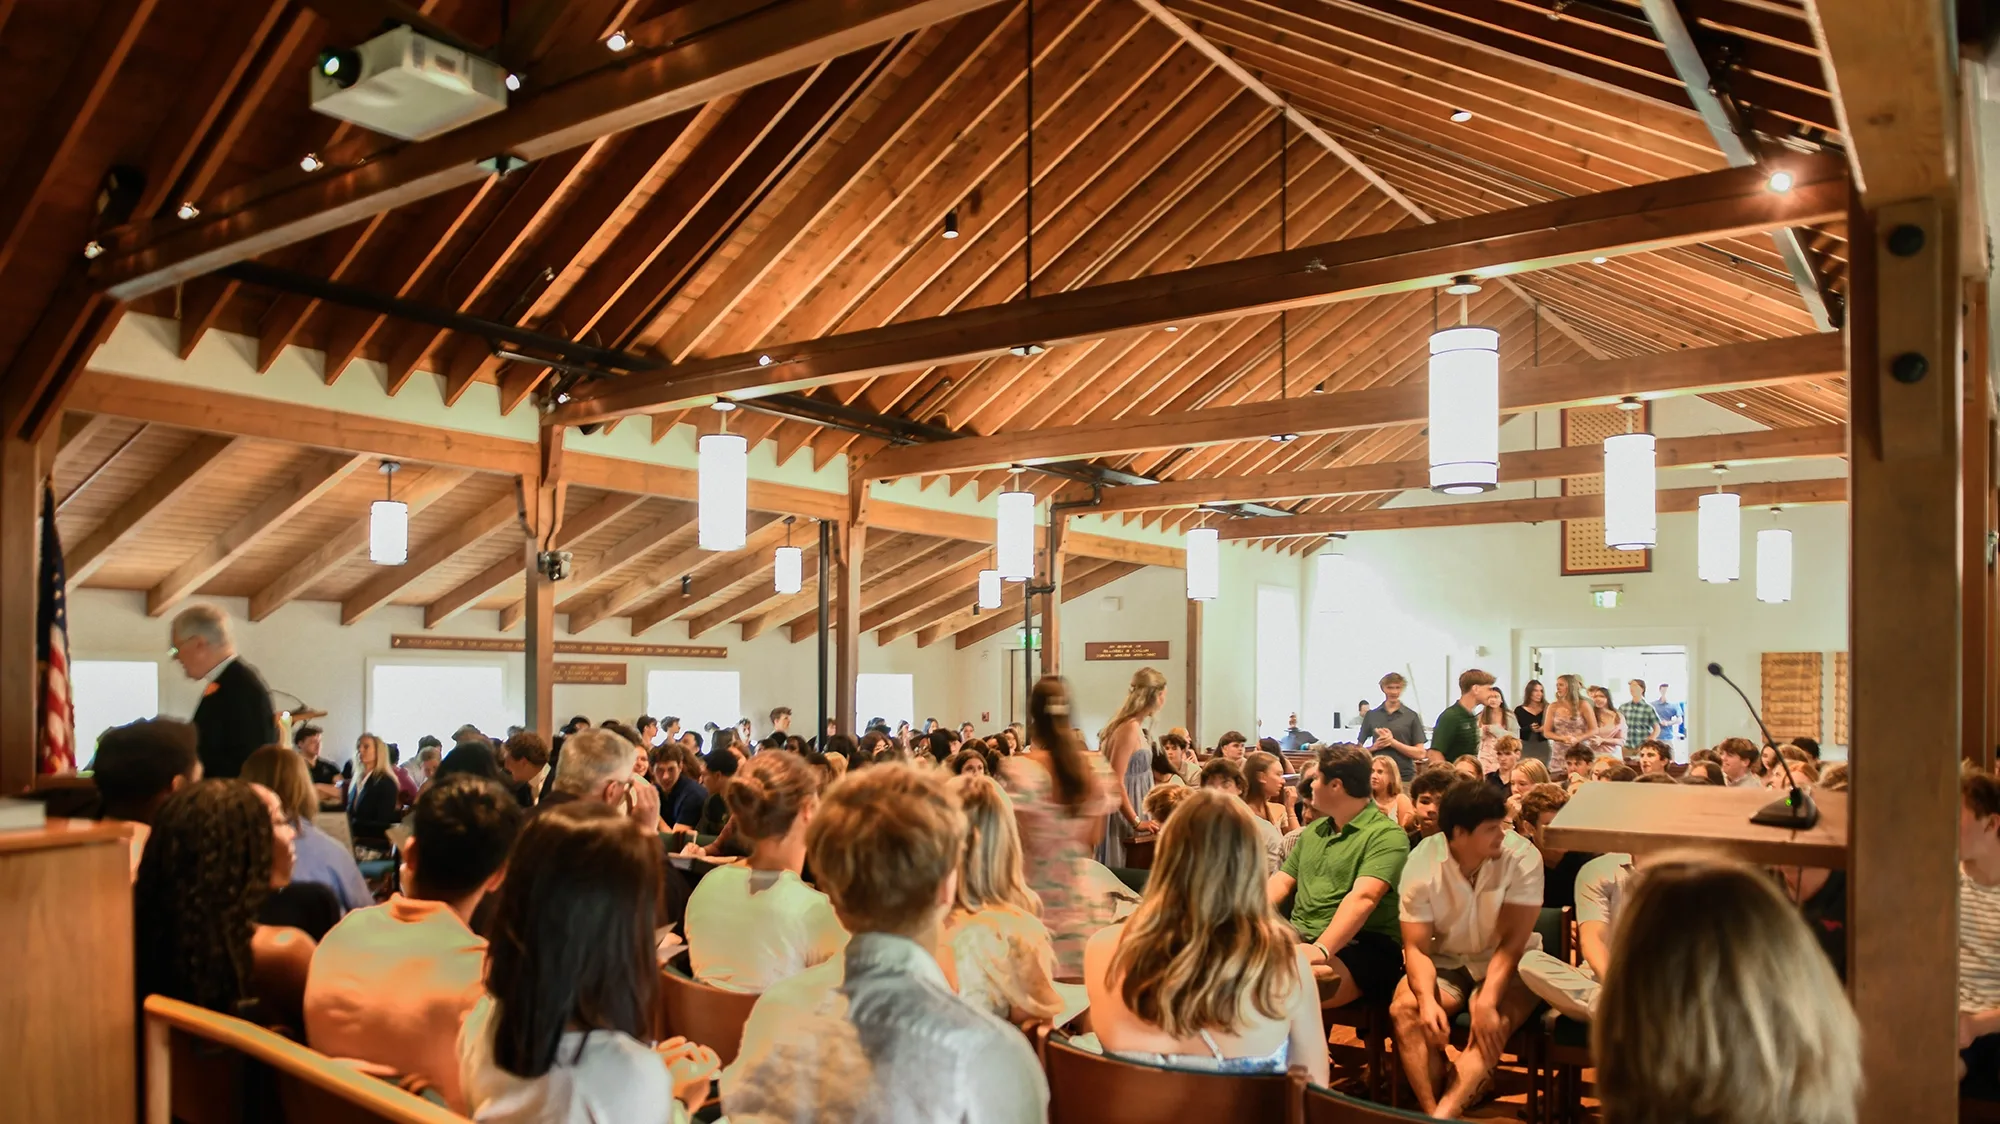
Ashburn Chapel is a flexible assembly and worship space used by the Brooks School community. In the 83 years since its construction, the school had grown, and the space was beyond capacity. The renovation needed to add 100 seats to the existing chapel—with a look and feel that remained consistent, but better: more comfortable, more equitable, and more energy efficient.
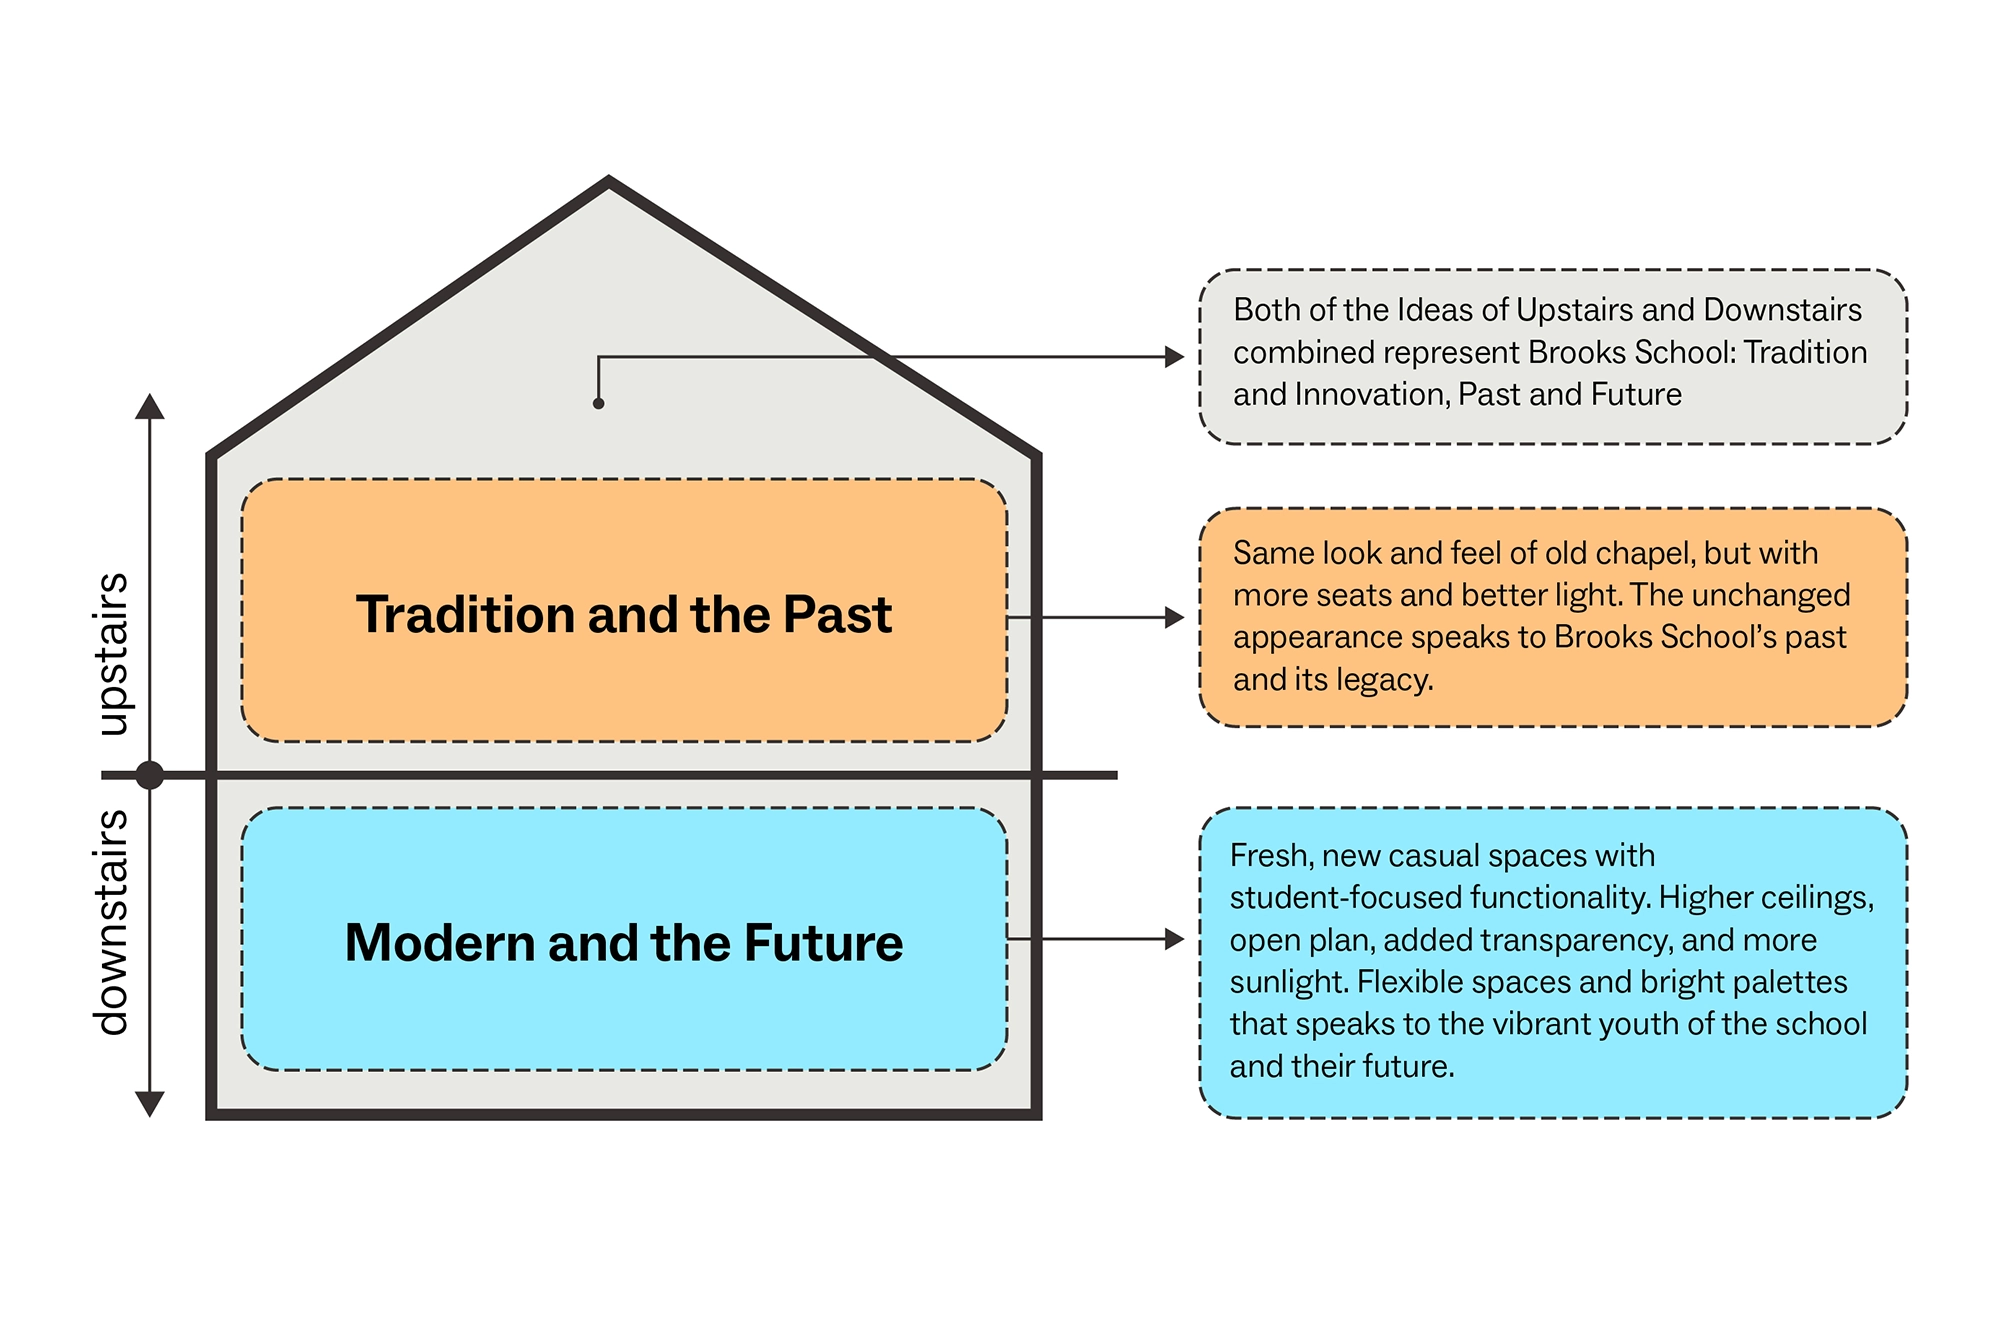
A two-level, differentiated approach
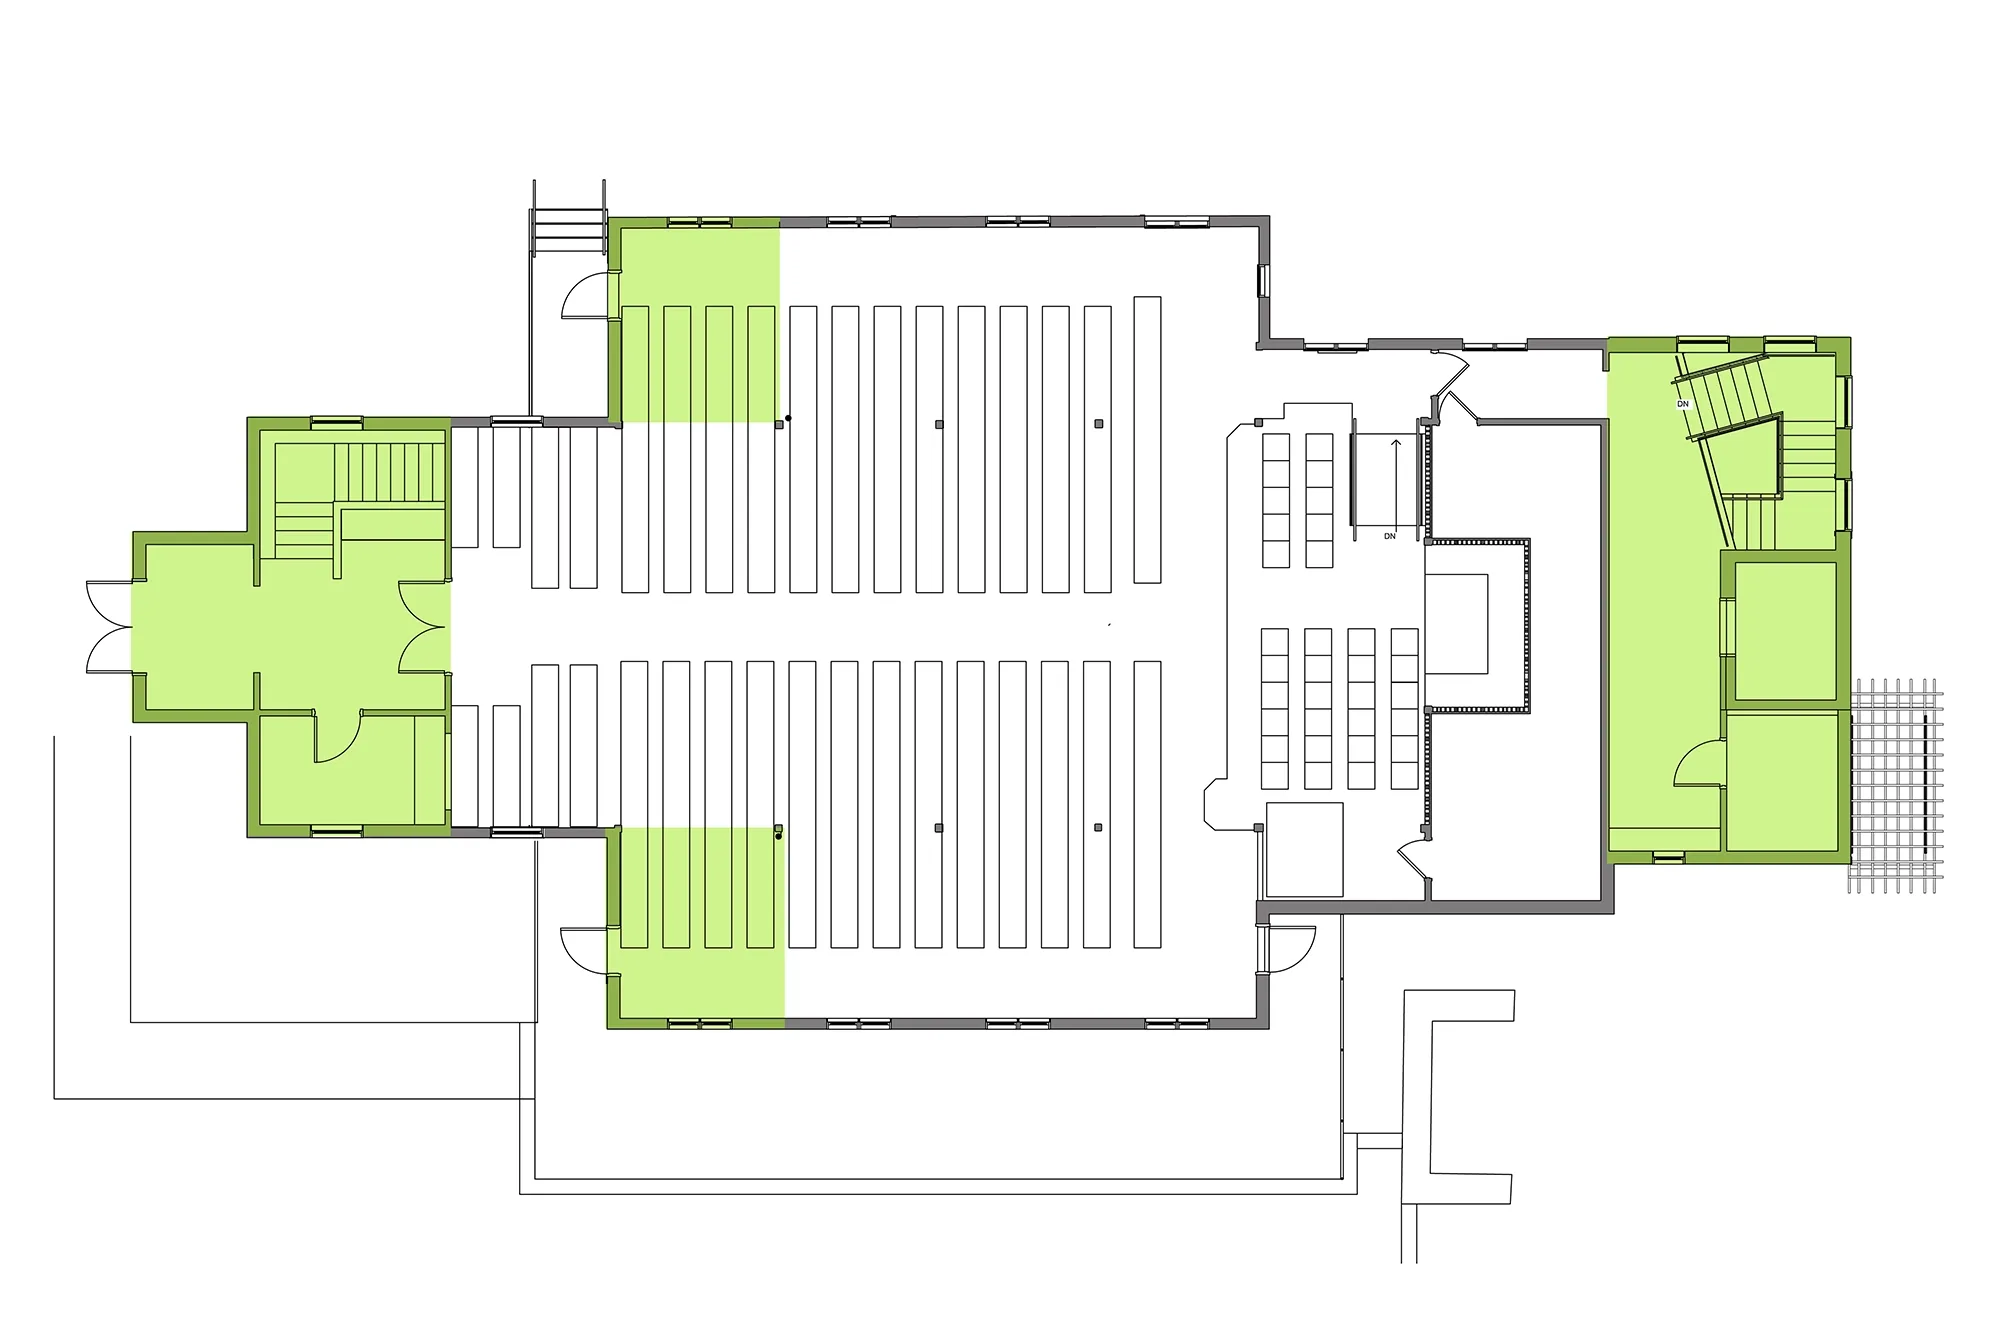
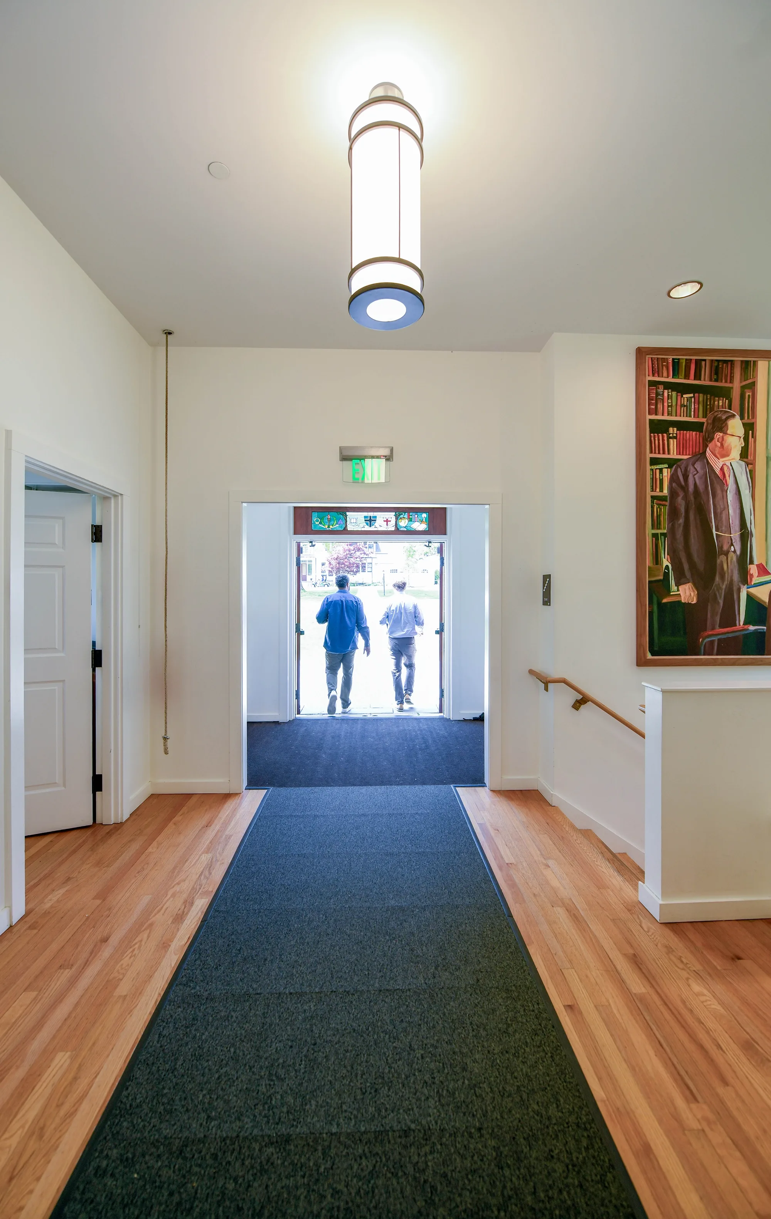
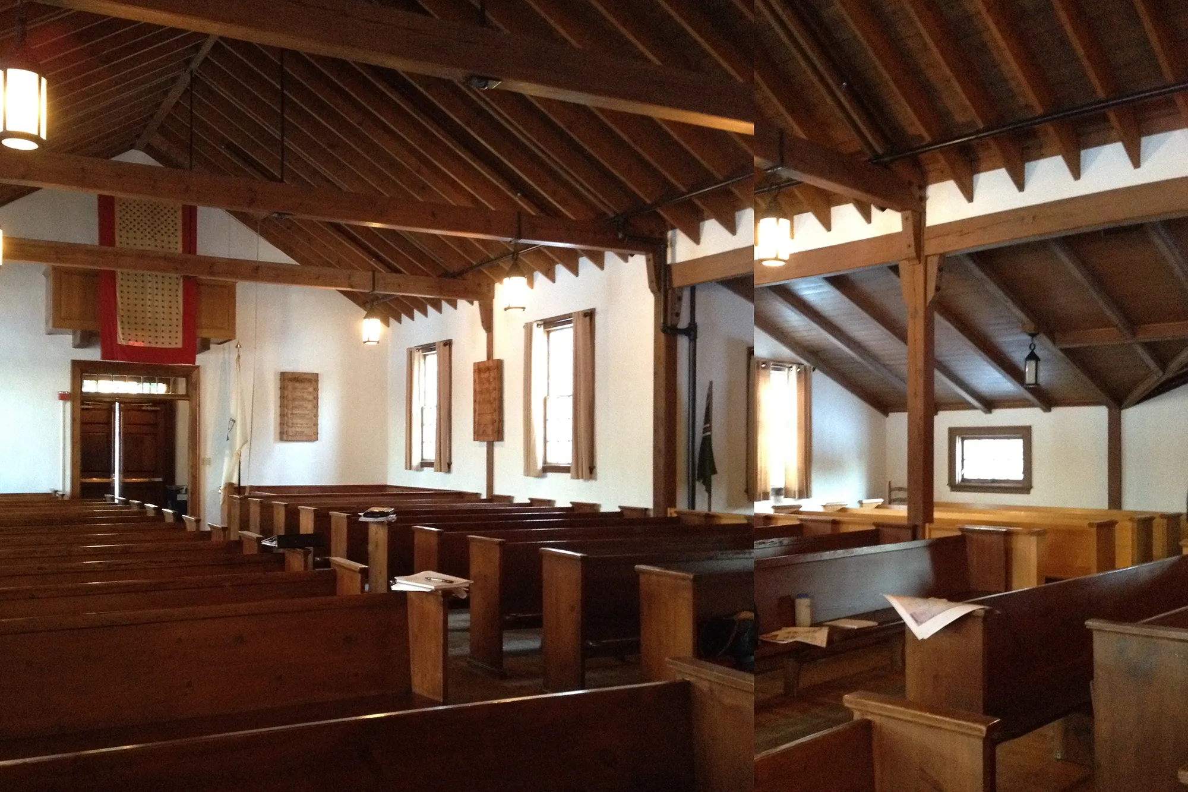
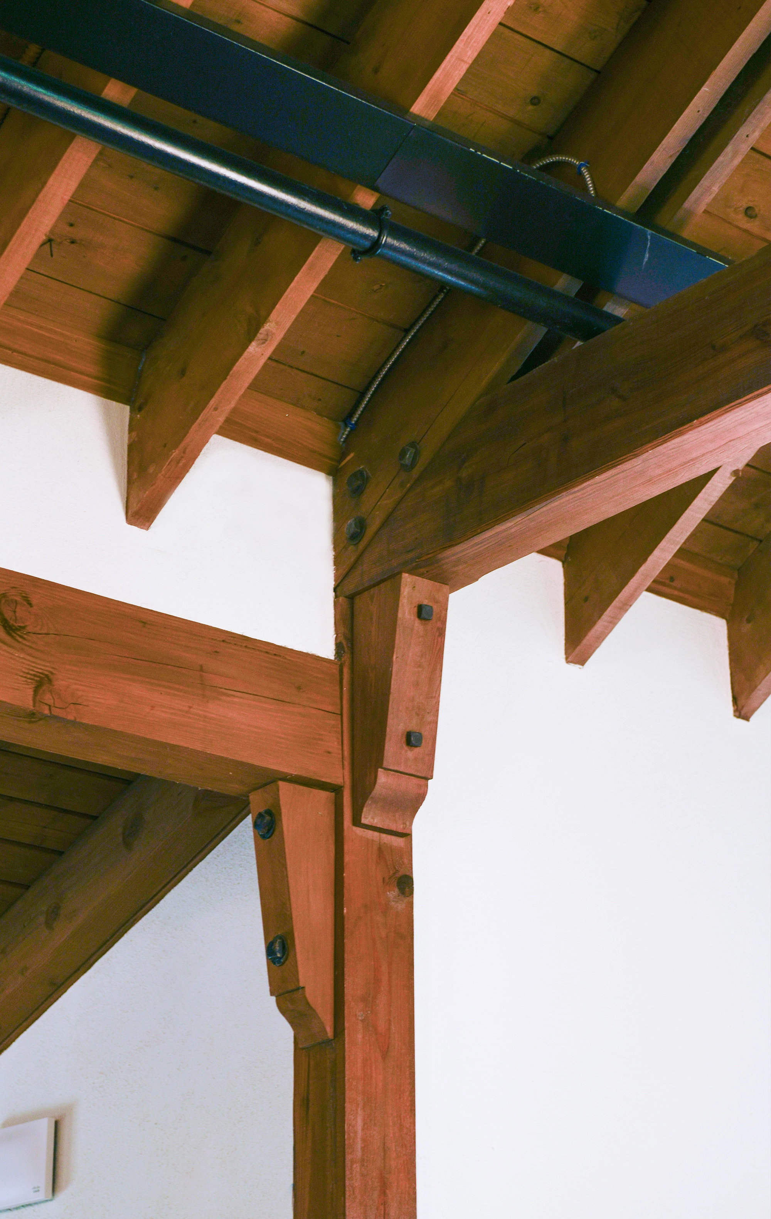
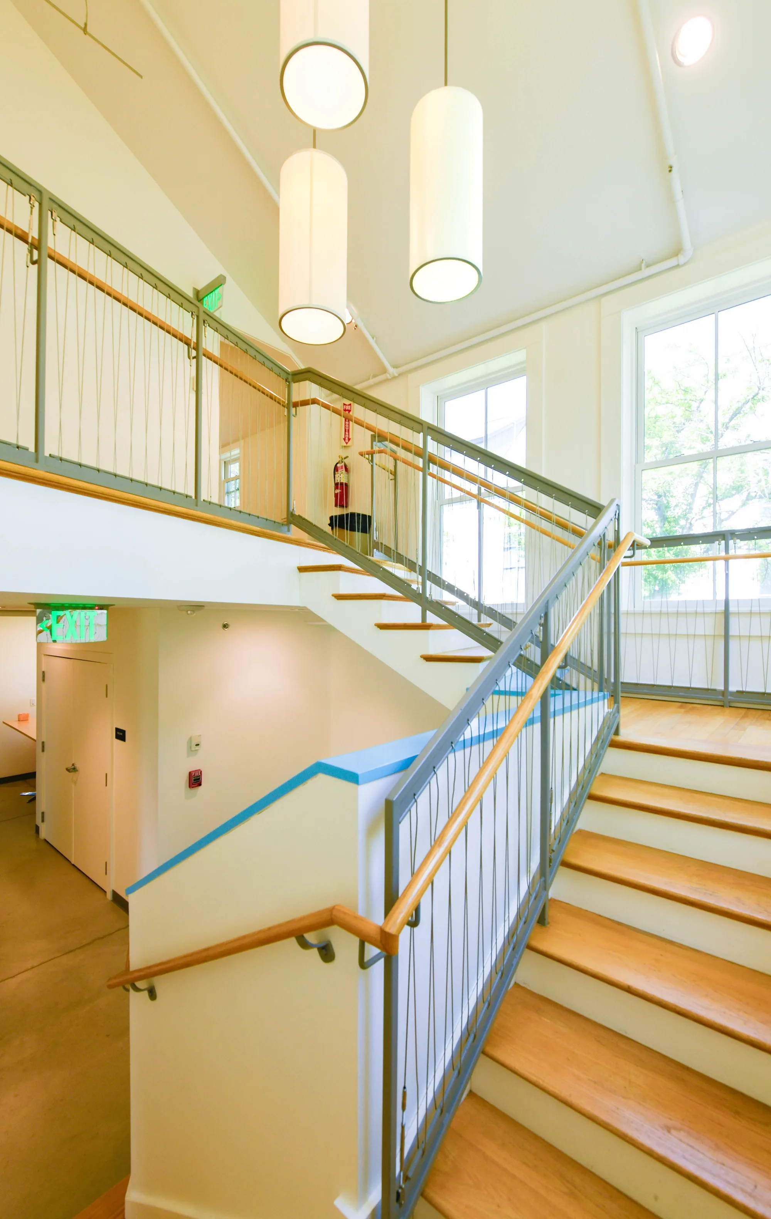
Our approach to renewing this iconic campus building was divided by floors. Upstairs, we kept the look and feel of the c.1930 chapel: a legacy of gathering and community passed down to future generations. By contrast, our approach to the lower level was guided by modern functionality and the vibrancy of student life.
Digging down for social space
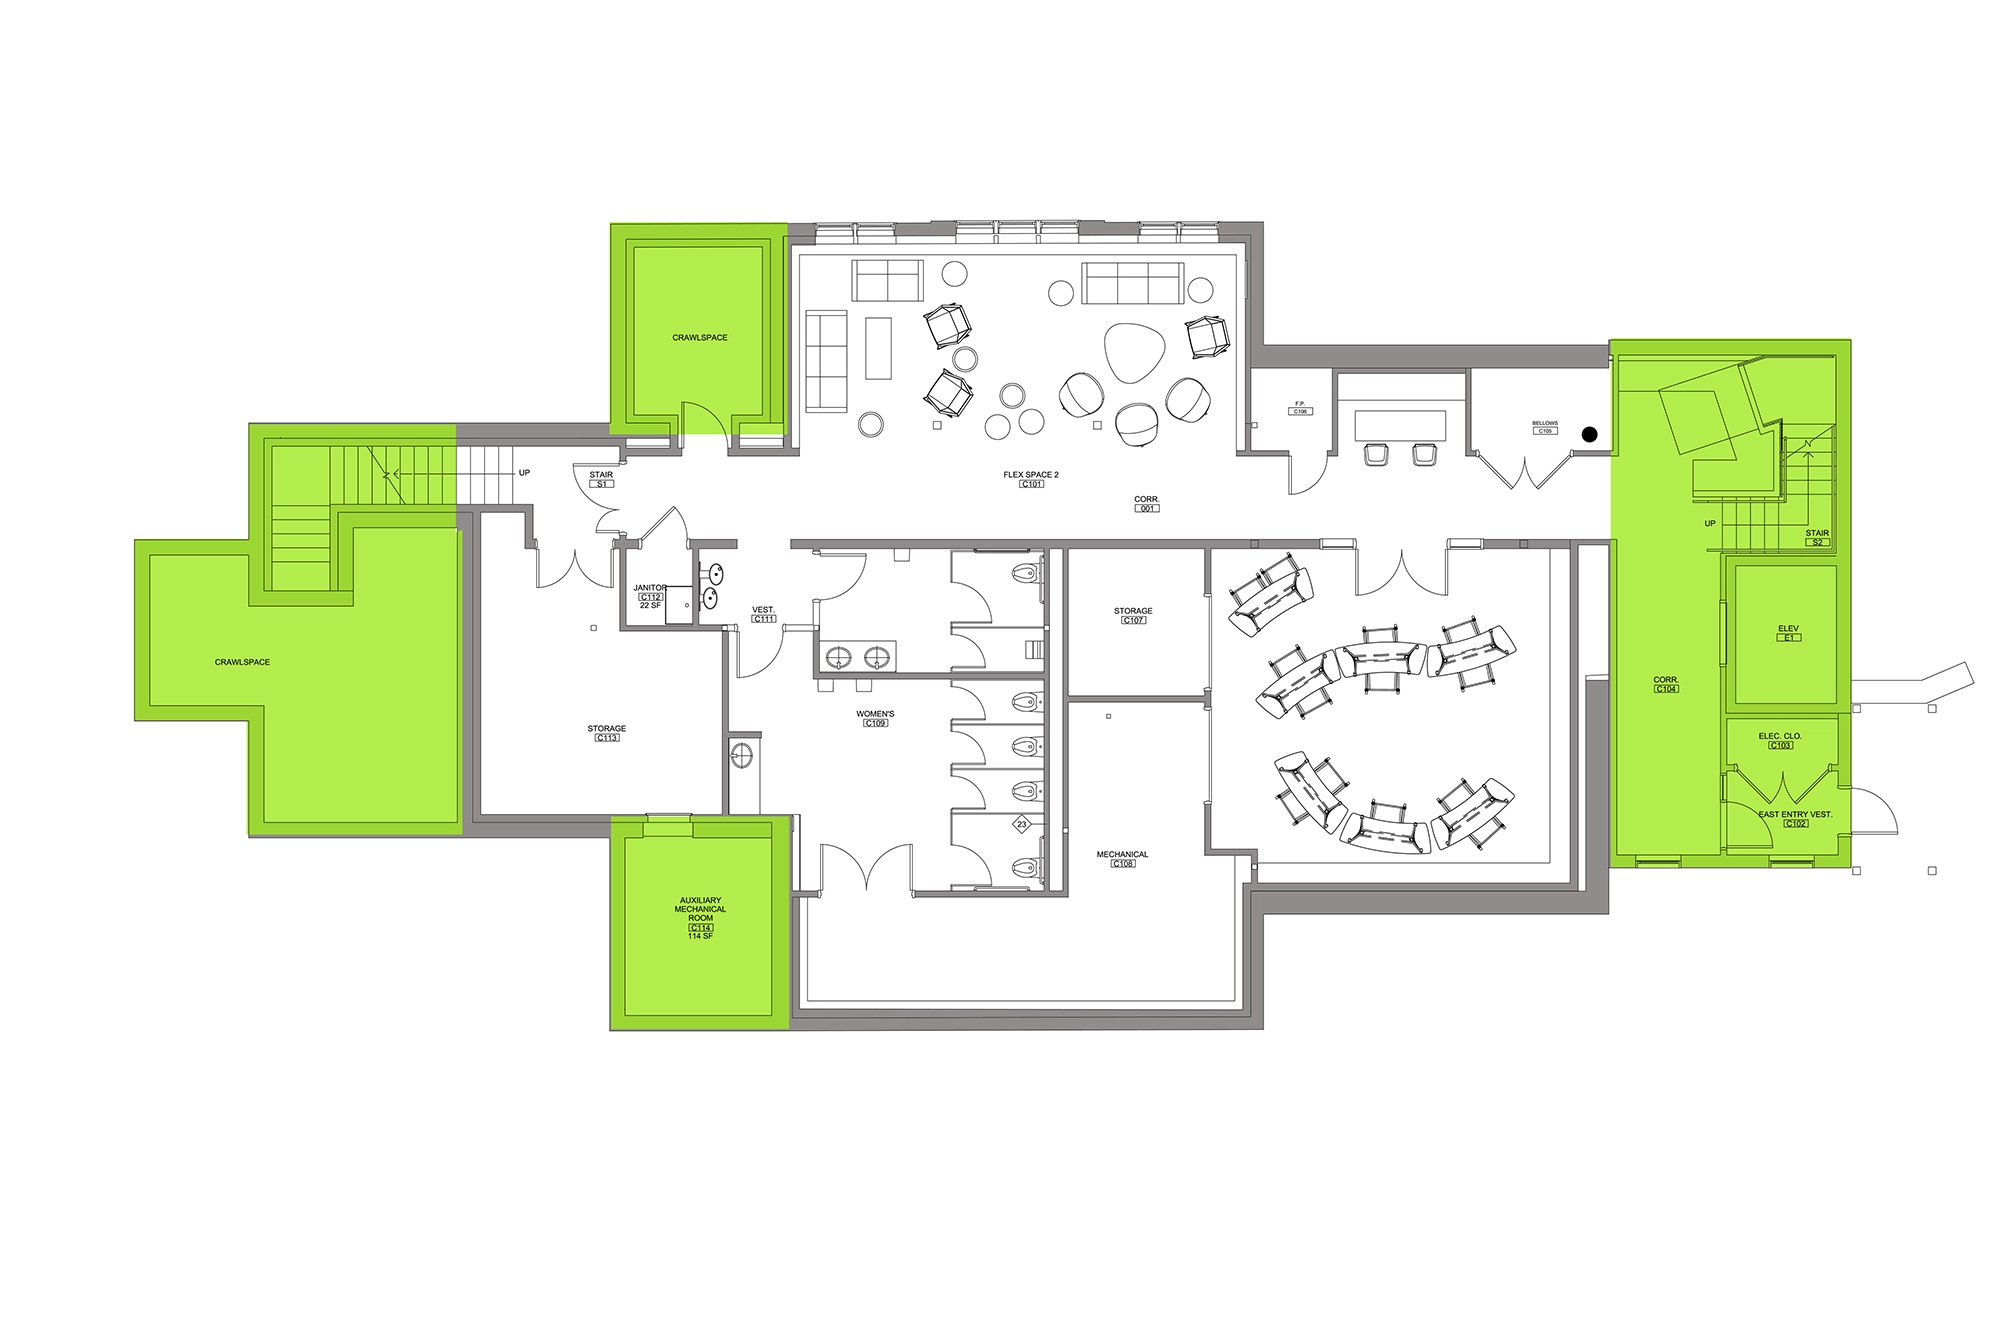
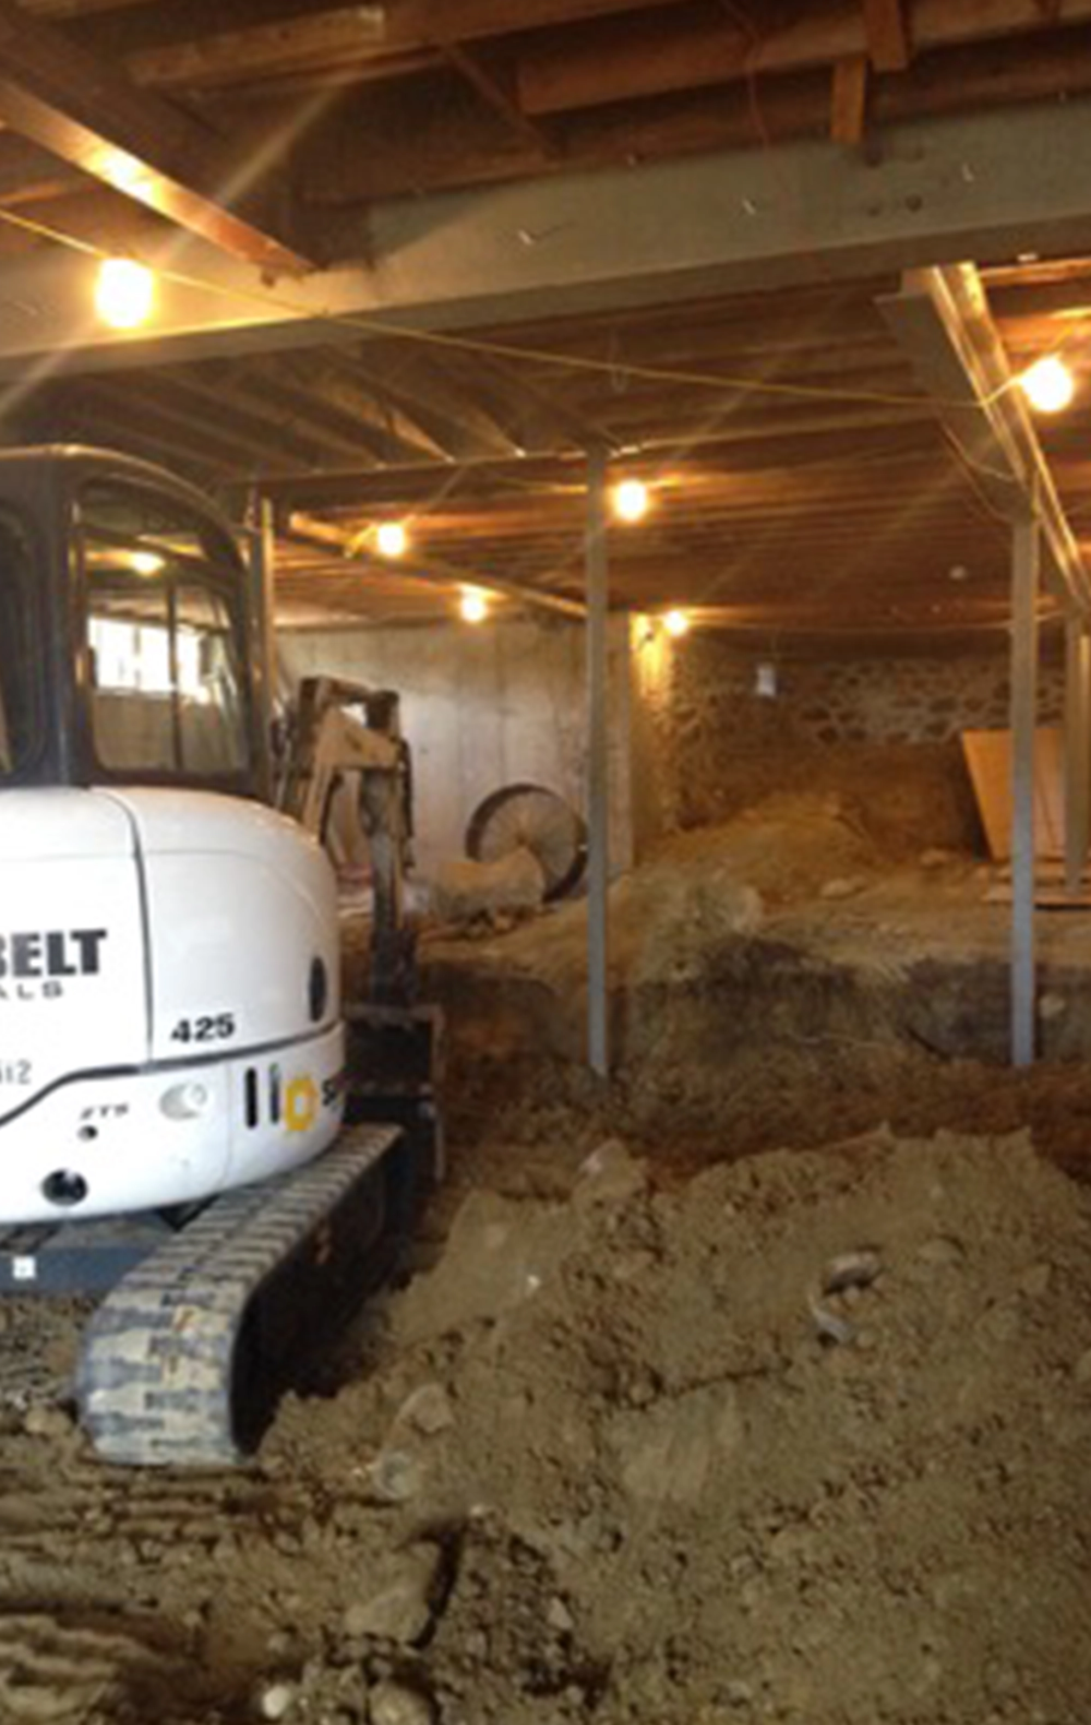
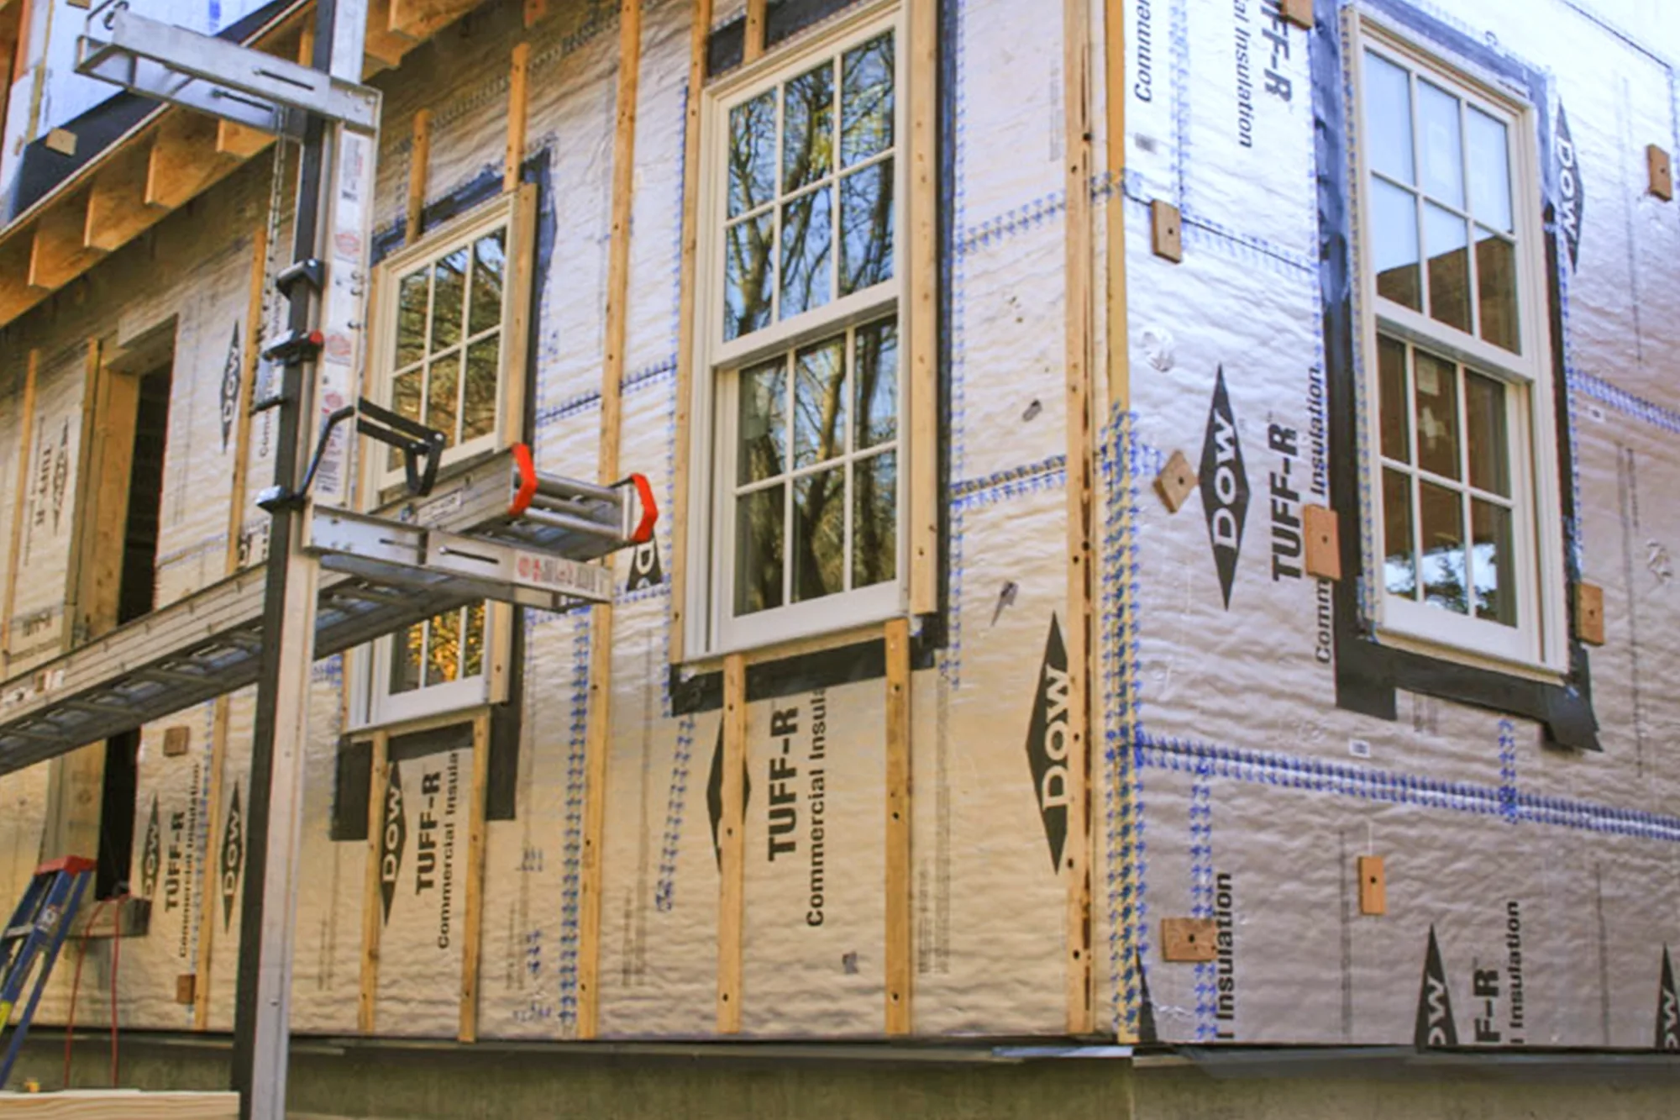
The basement was fully gutted and excavated, and a new lowered floor accommodates flexible-use spaces and code-compliant restrooms, storage, mechanical, and electrical spaces. The building’s existing exterior walls received deep energy retrofit treatment, thereby increasing their insulation value. All new exterior walls have insulating capacity similar to that of the retrofitted walls.
Connecting to nature inside and out
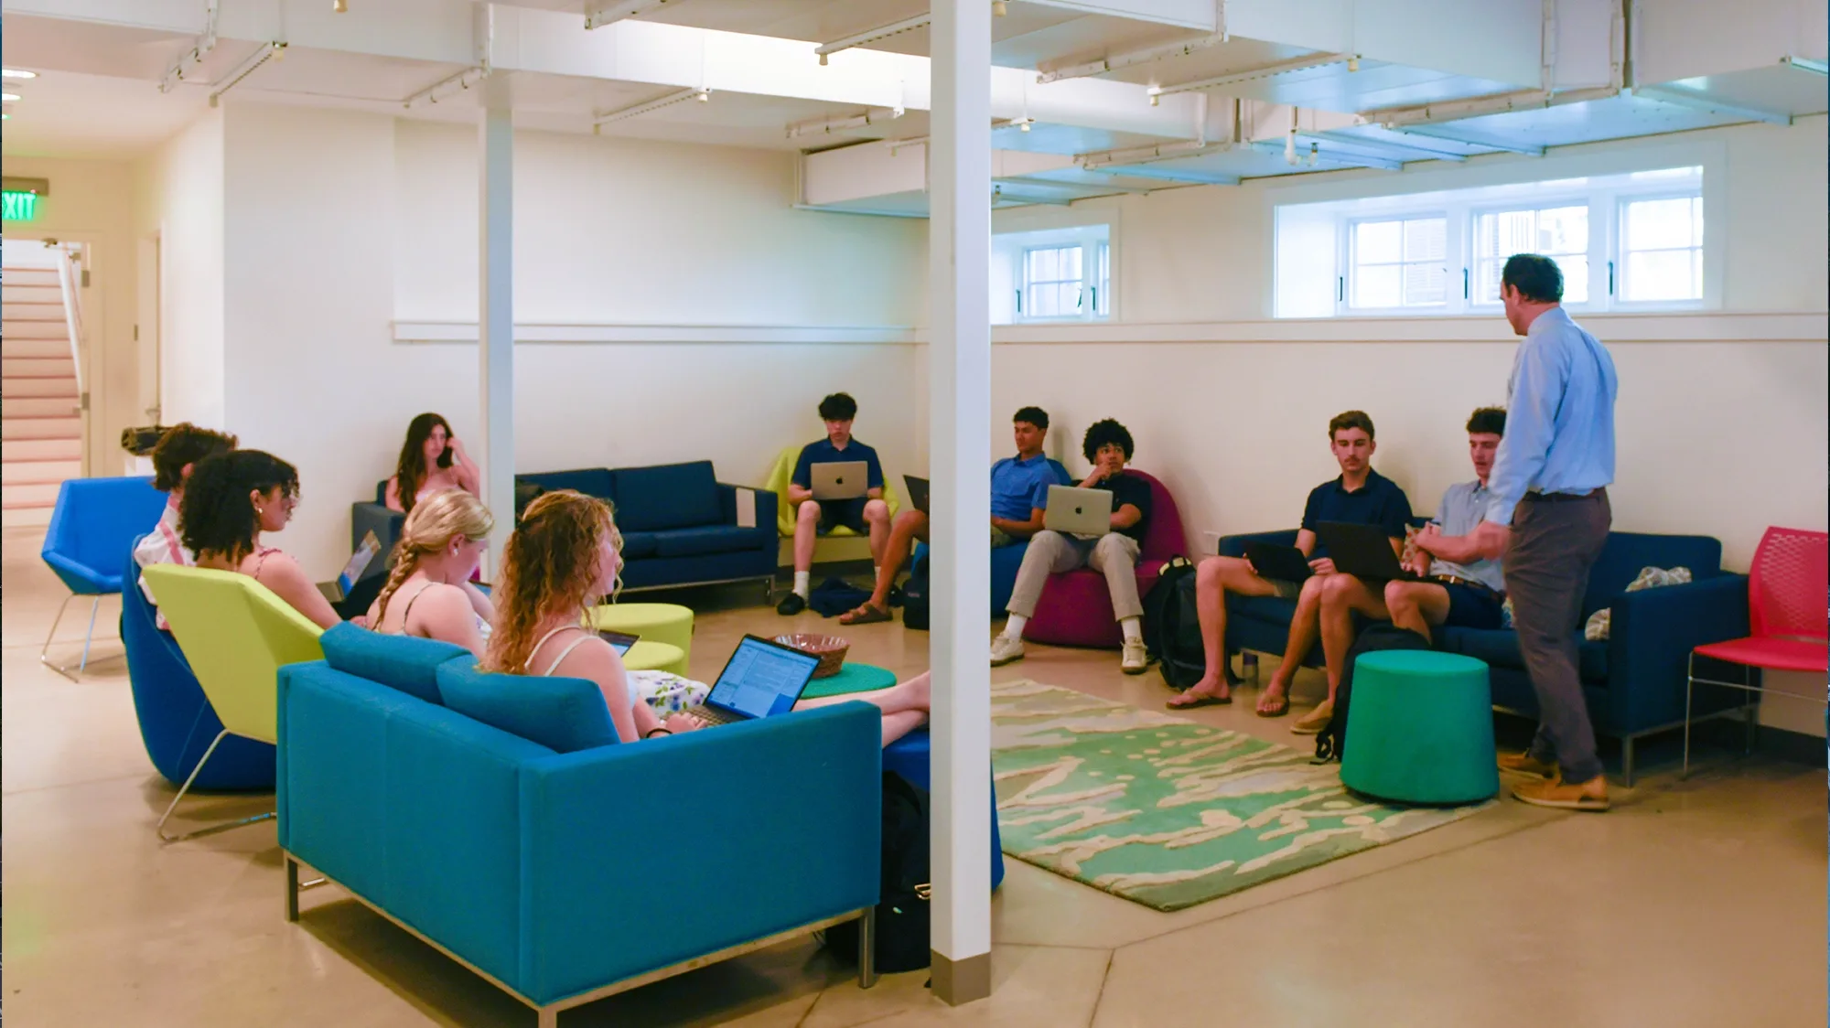
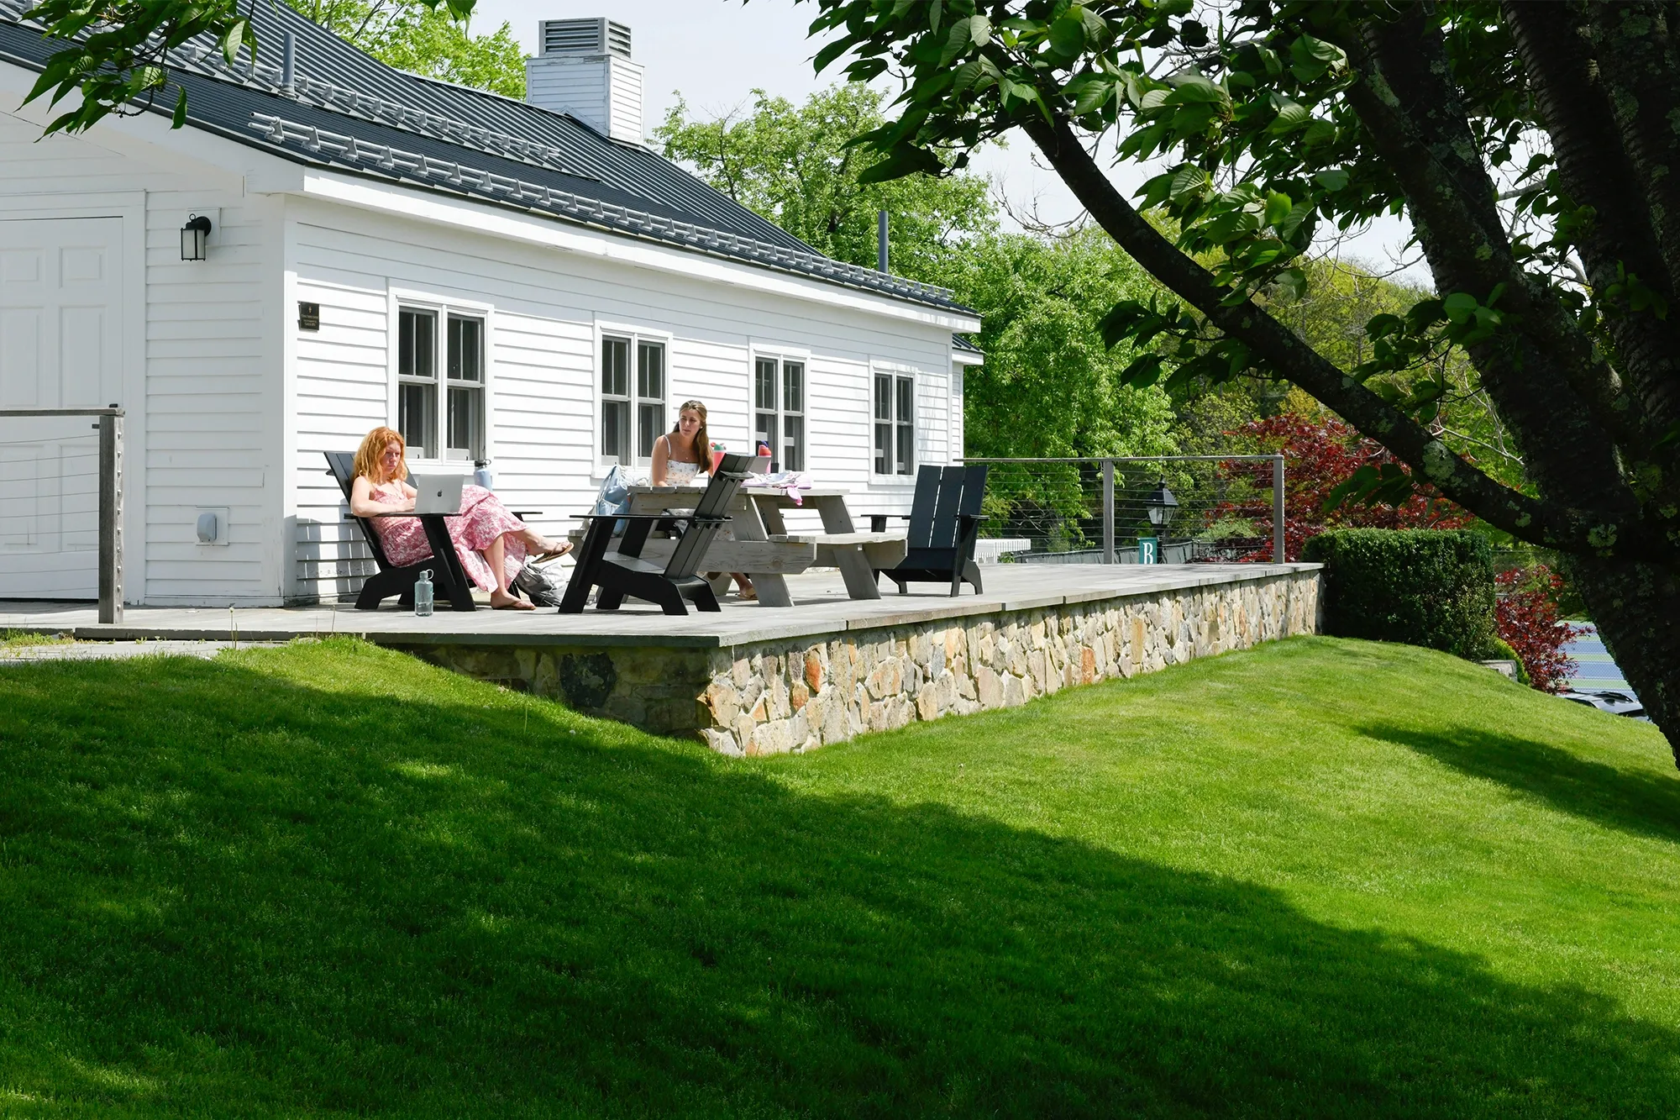
A primary focus of the lower-level renewal was to make it light and bright—not a typical subterraneal space. Large windows, a vibrant palette, and a generous, accessible pathway from the chapel help create a lively experience. Outdoors, a new patio overlooks playing courts and the lush landscape beyond: a welcoming spot for after-chapel study and socializing.
-
60%
Increase in upper-level square footage, added while maintaining the building’s iconic character
We renovated, expanded, modernized, and rebuilt this iconic space to house communal moments for generations to come.
Project Team
A.T. Leonard & Associates
Consigli Construction Co.
LAM Partners
RDK Engineers
Rist-Frost-Shumway (RFS)
Whitman and Bingham Associates
Related Projects
-
 Science + Technology•Independent SchoolsA high-impact renovation advances STEM learning in a legacy campus buildingScience Wing Renovation, The Winsor School
 -
 Student Life•Independent SchoolsLiving and learning, together under one roofPatterson-Sculley House, St. Mark’s School
 -
 Student Life•Independent SchoolsA targeted addition makes campus circulation accessible for allEast Gallery, St. Mark’s School