St. Mark's School
East Gallery
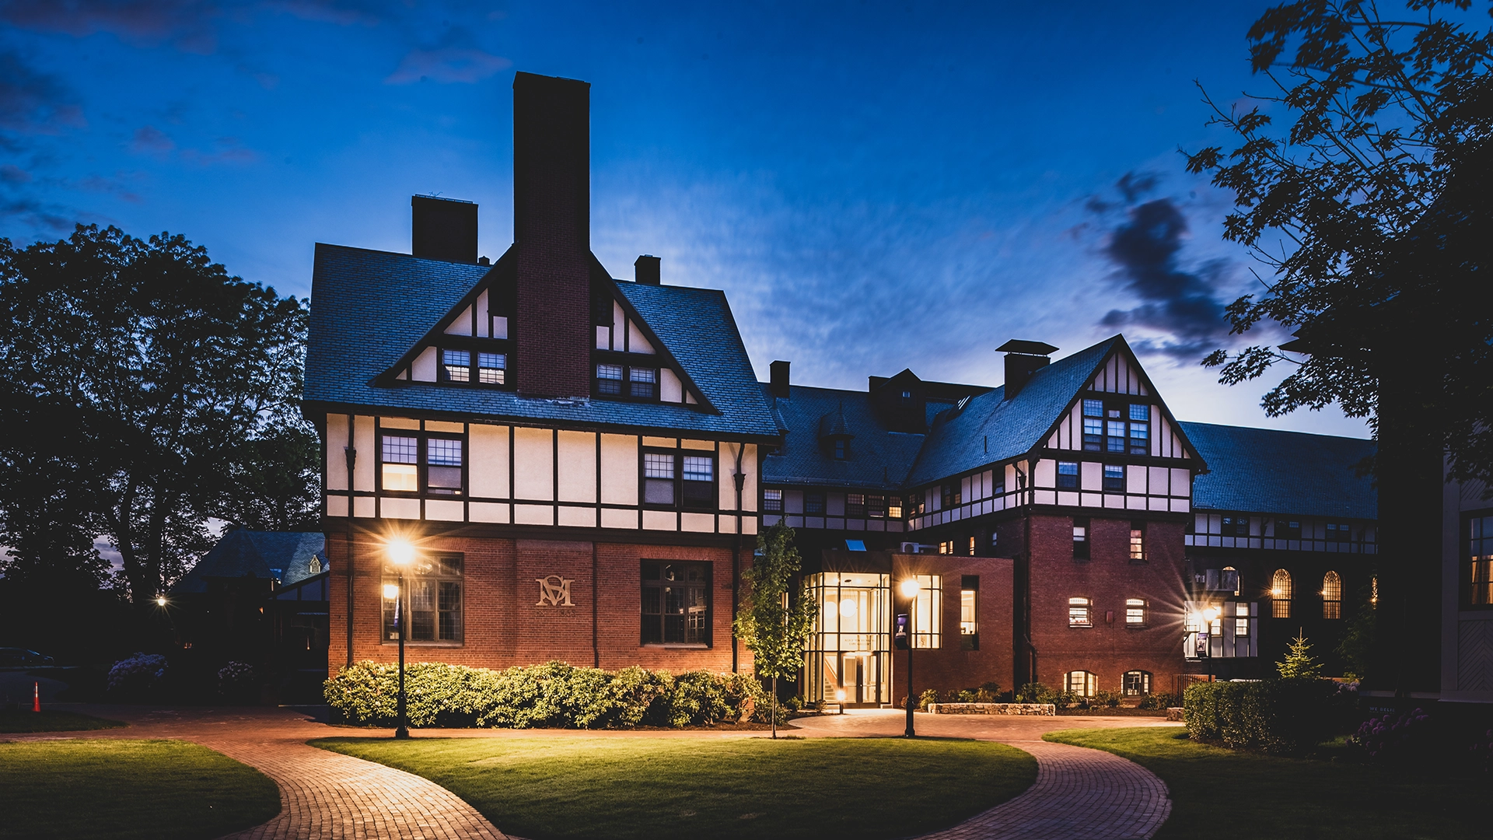
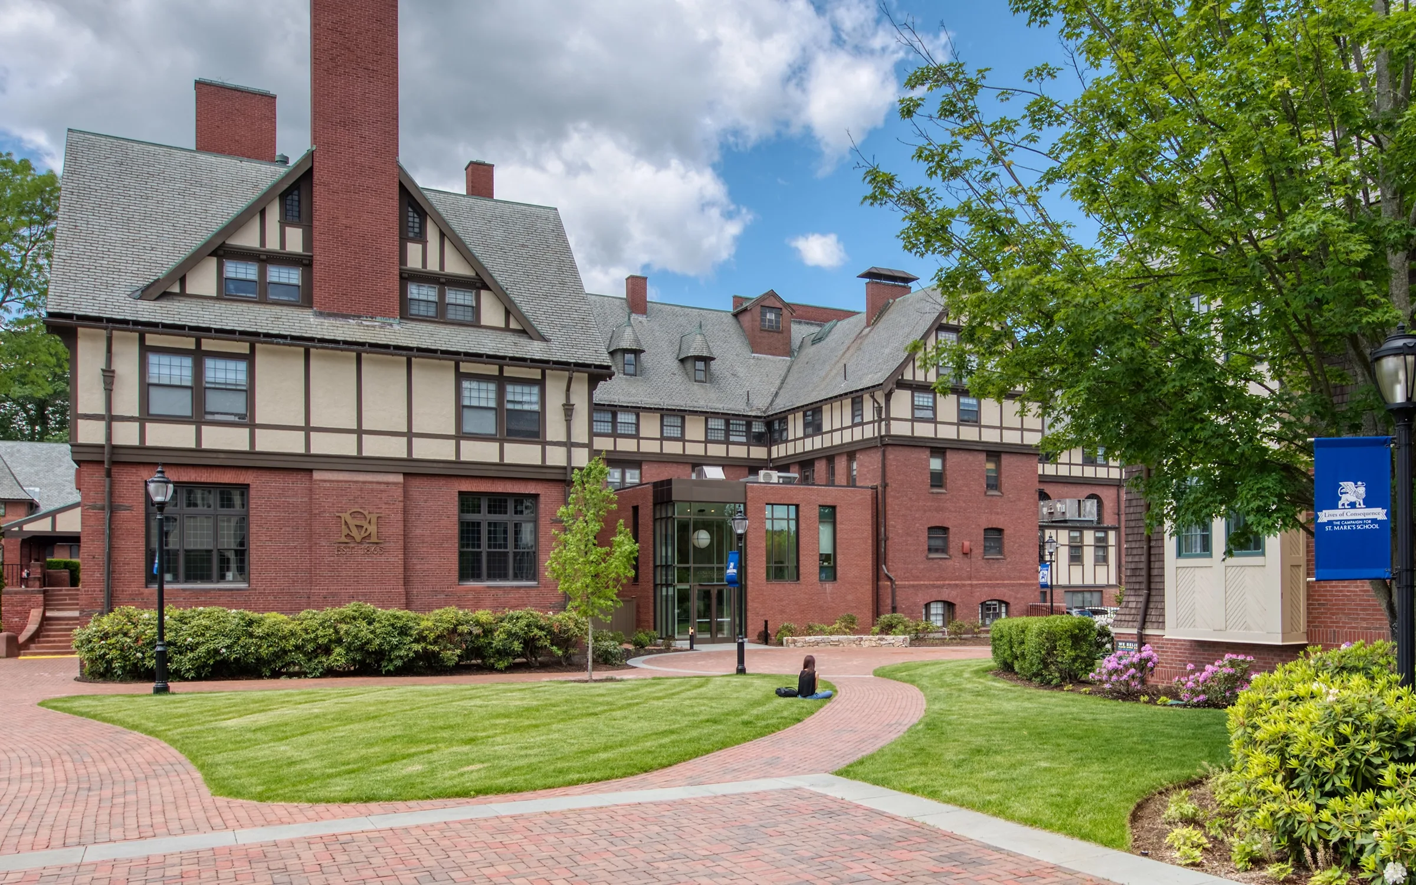
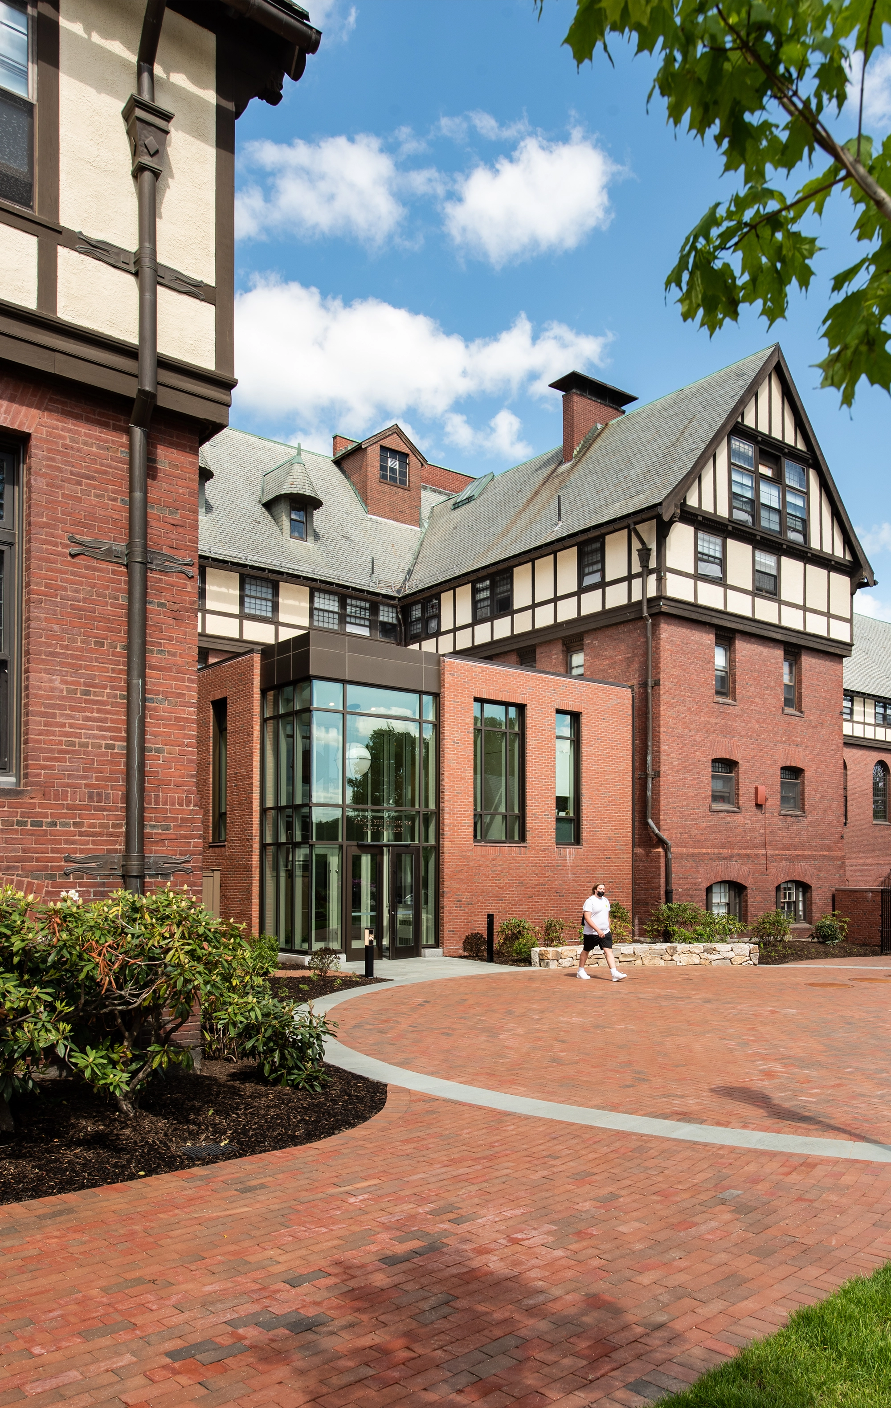
This modest addition to the Main Building—the heart of the St. Mark's community—makes cross-campus circulation safe, inspiring, and accessible for all.
-
Location
Size
Program
Practice area
Supporting a new “center of gravity”
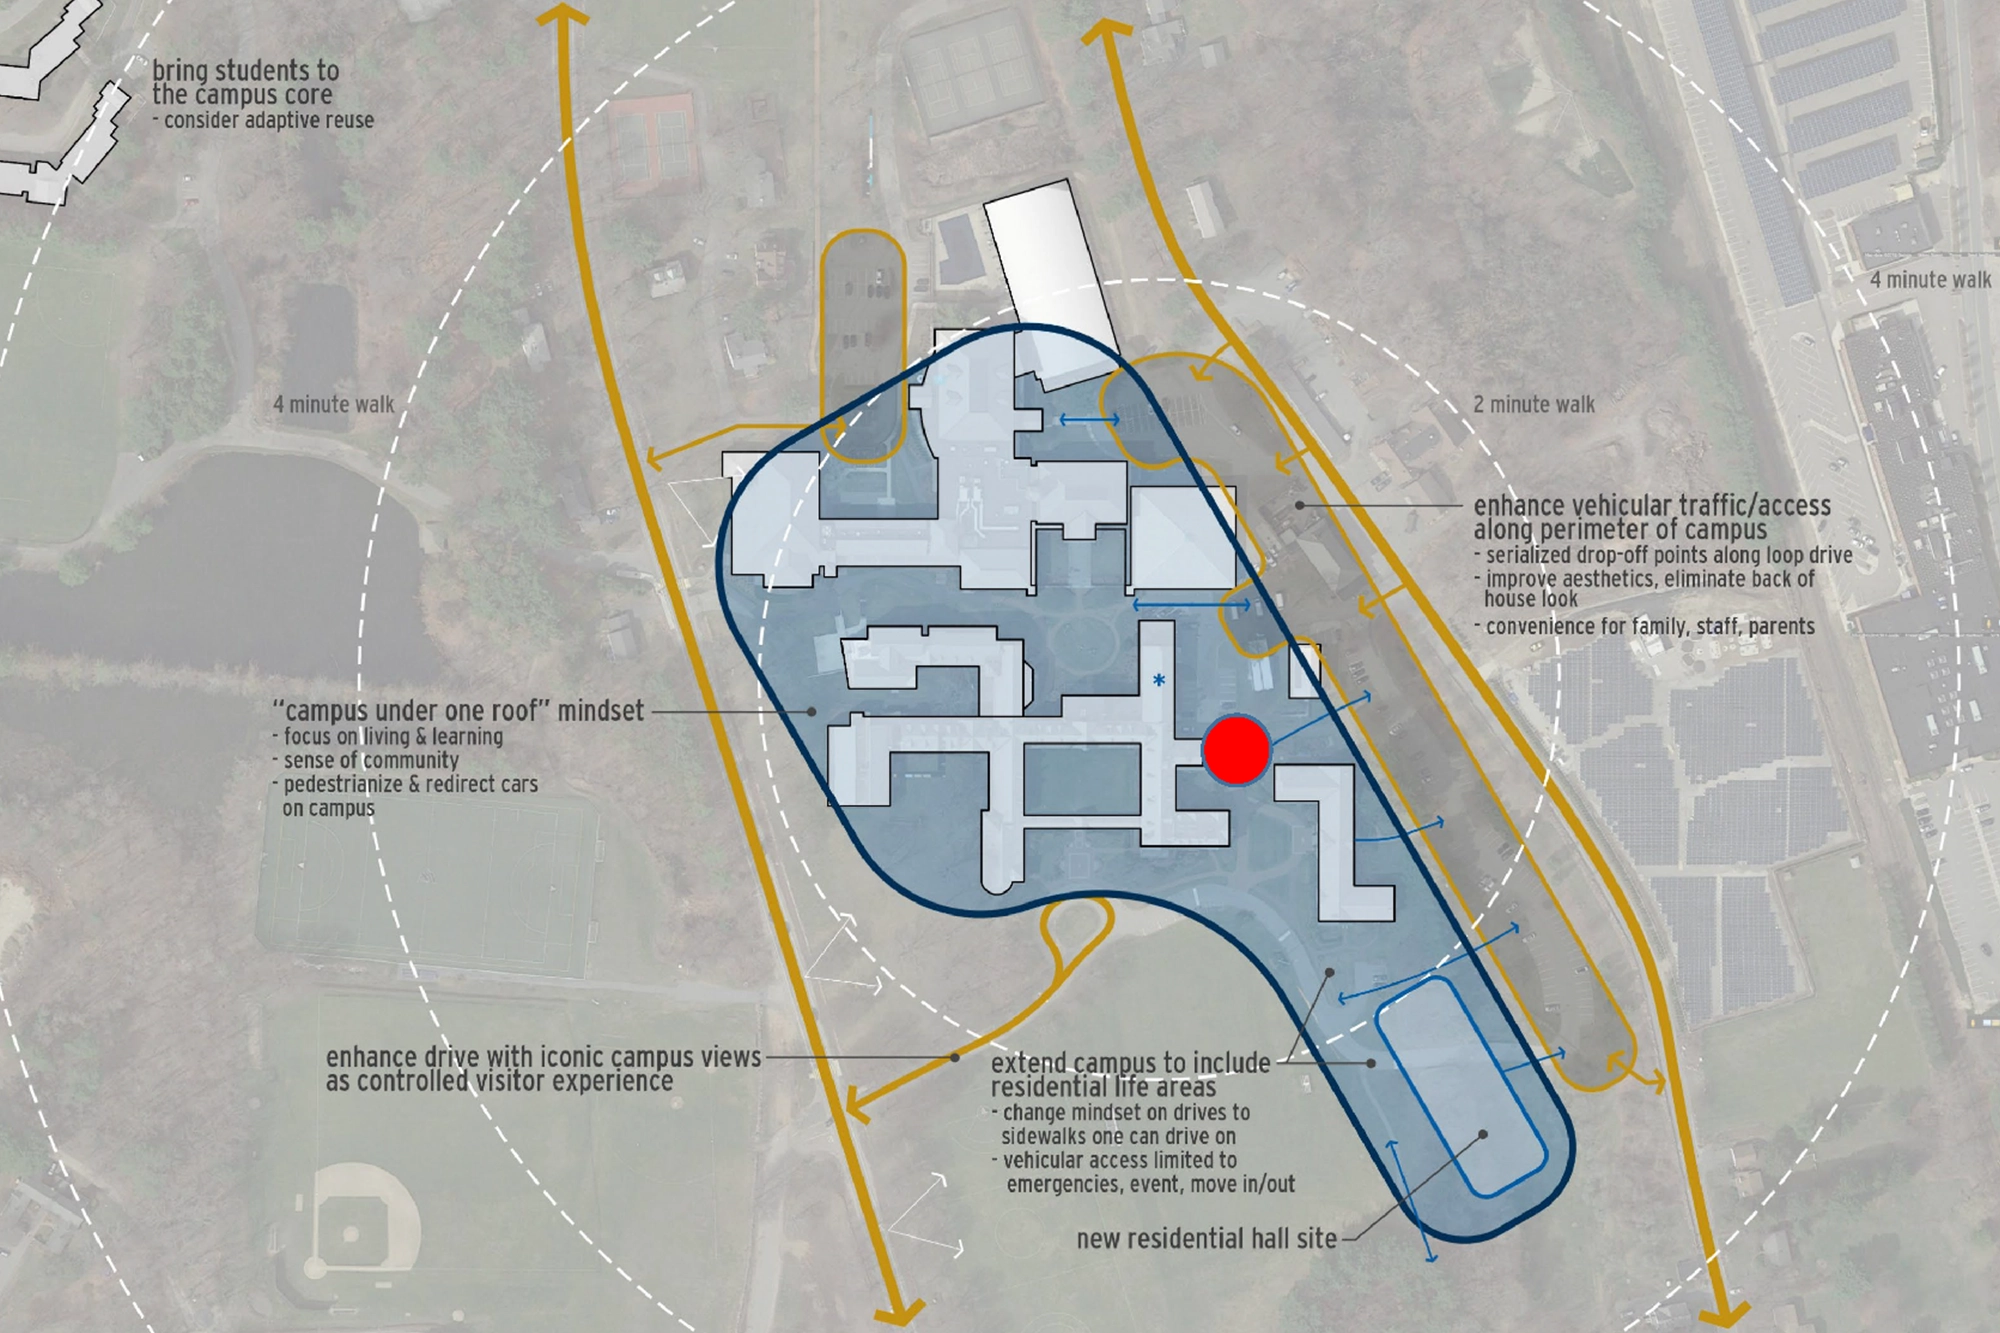
The construction of the new Patterson-Sculley residence hall at the southeast corner of the St. Mark’s campus dramatically shifted cross-campus circulation. Students making their way between the new residence hall and campus dining would have to traverse significant grade change. The most direct route would take them through the Main Building—but this route meant navigating an inaccessible staircase.
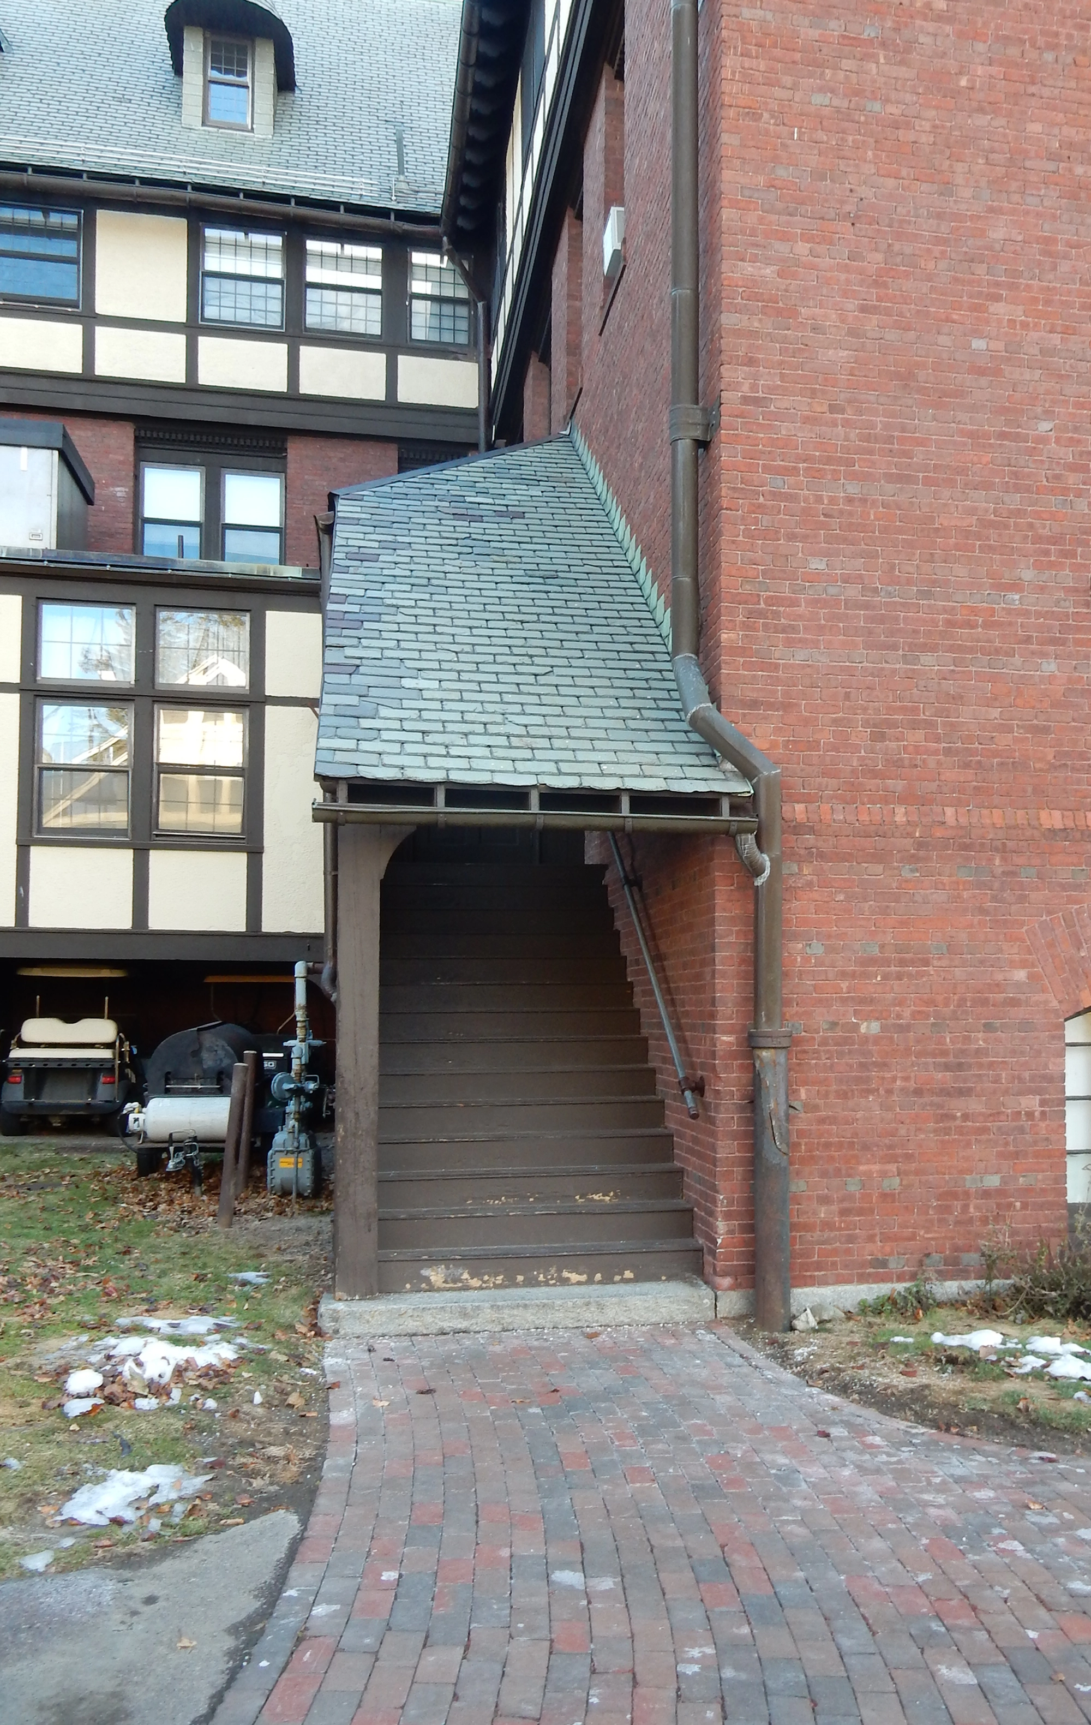
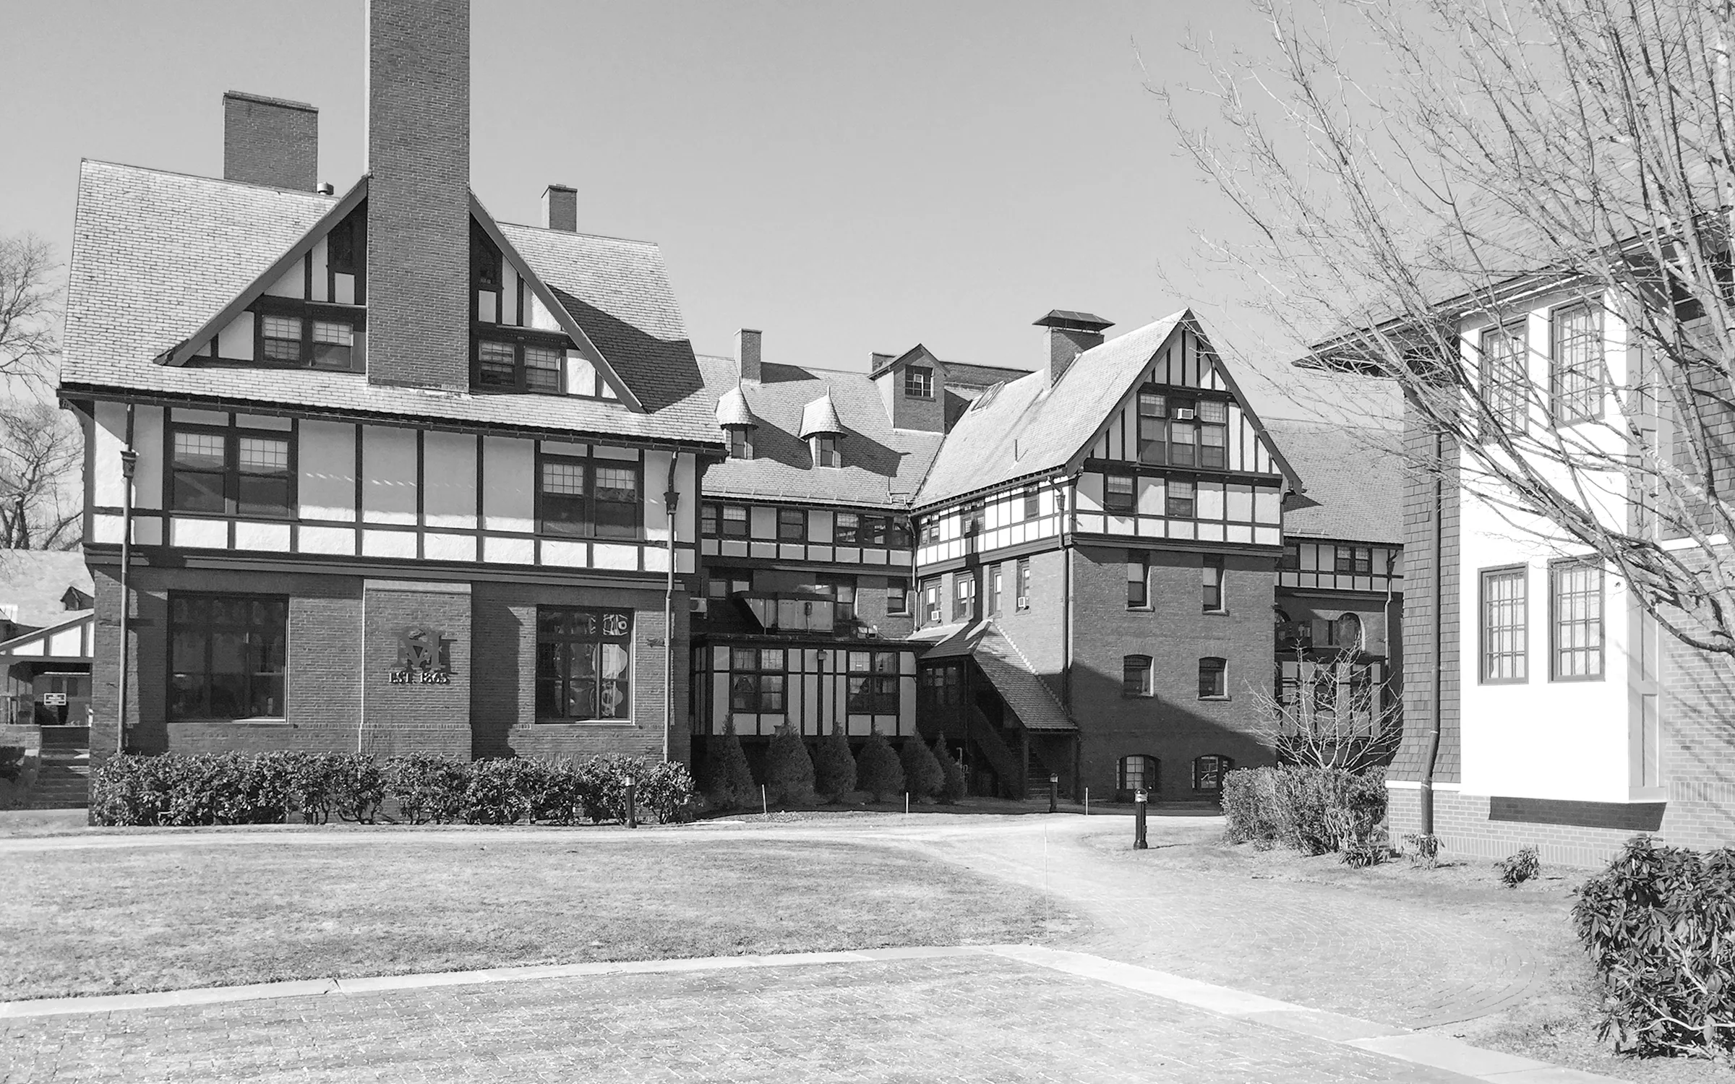
This is a daring addition to a treasured building, liberated by its miniscule size to exert maximum muscle.
Respecting Architectural Legacy
Circulation and reflection
Vertical glazing at the corner of the addition pries open the box to mark the new entry to the Main Building. Inside, visitors are greeted by a wide staircase and an elevator, both leading up to the building’s first floor. A light-filled alcove showcasing a rotating exhibit offers a place for pause during the sometimes hectic comings and goings of daily student life.
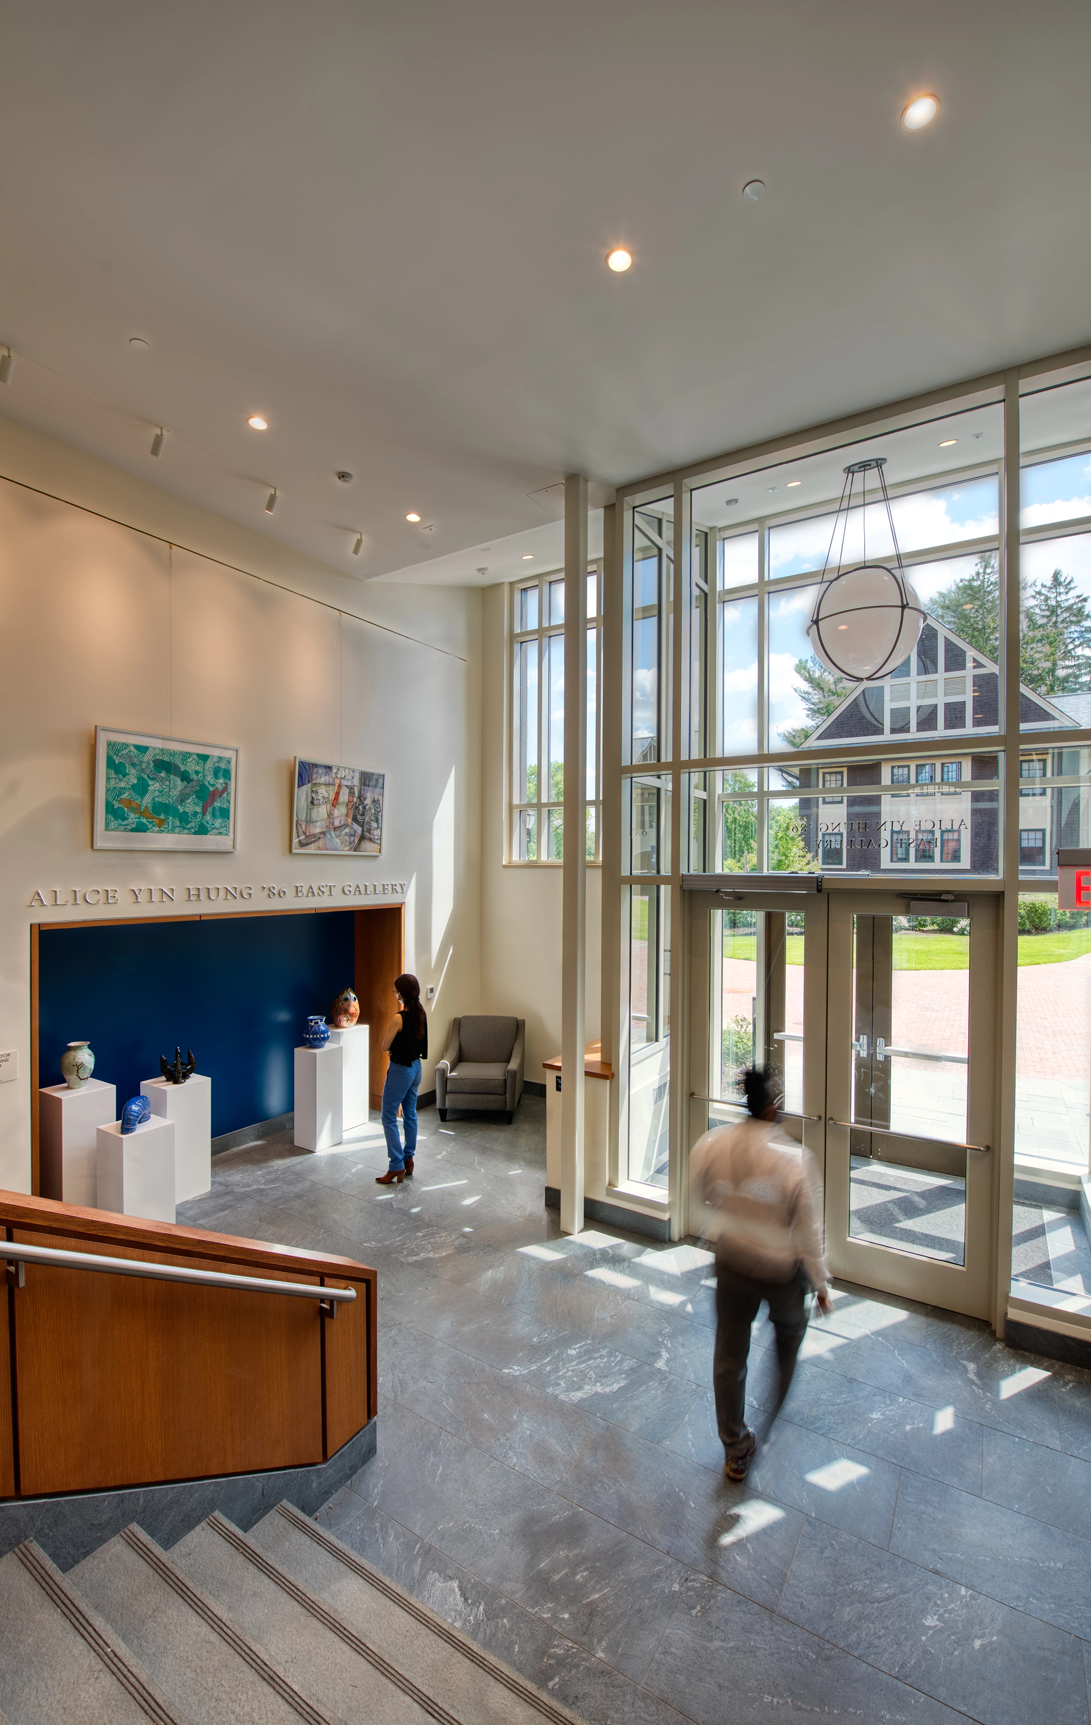
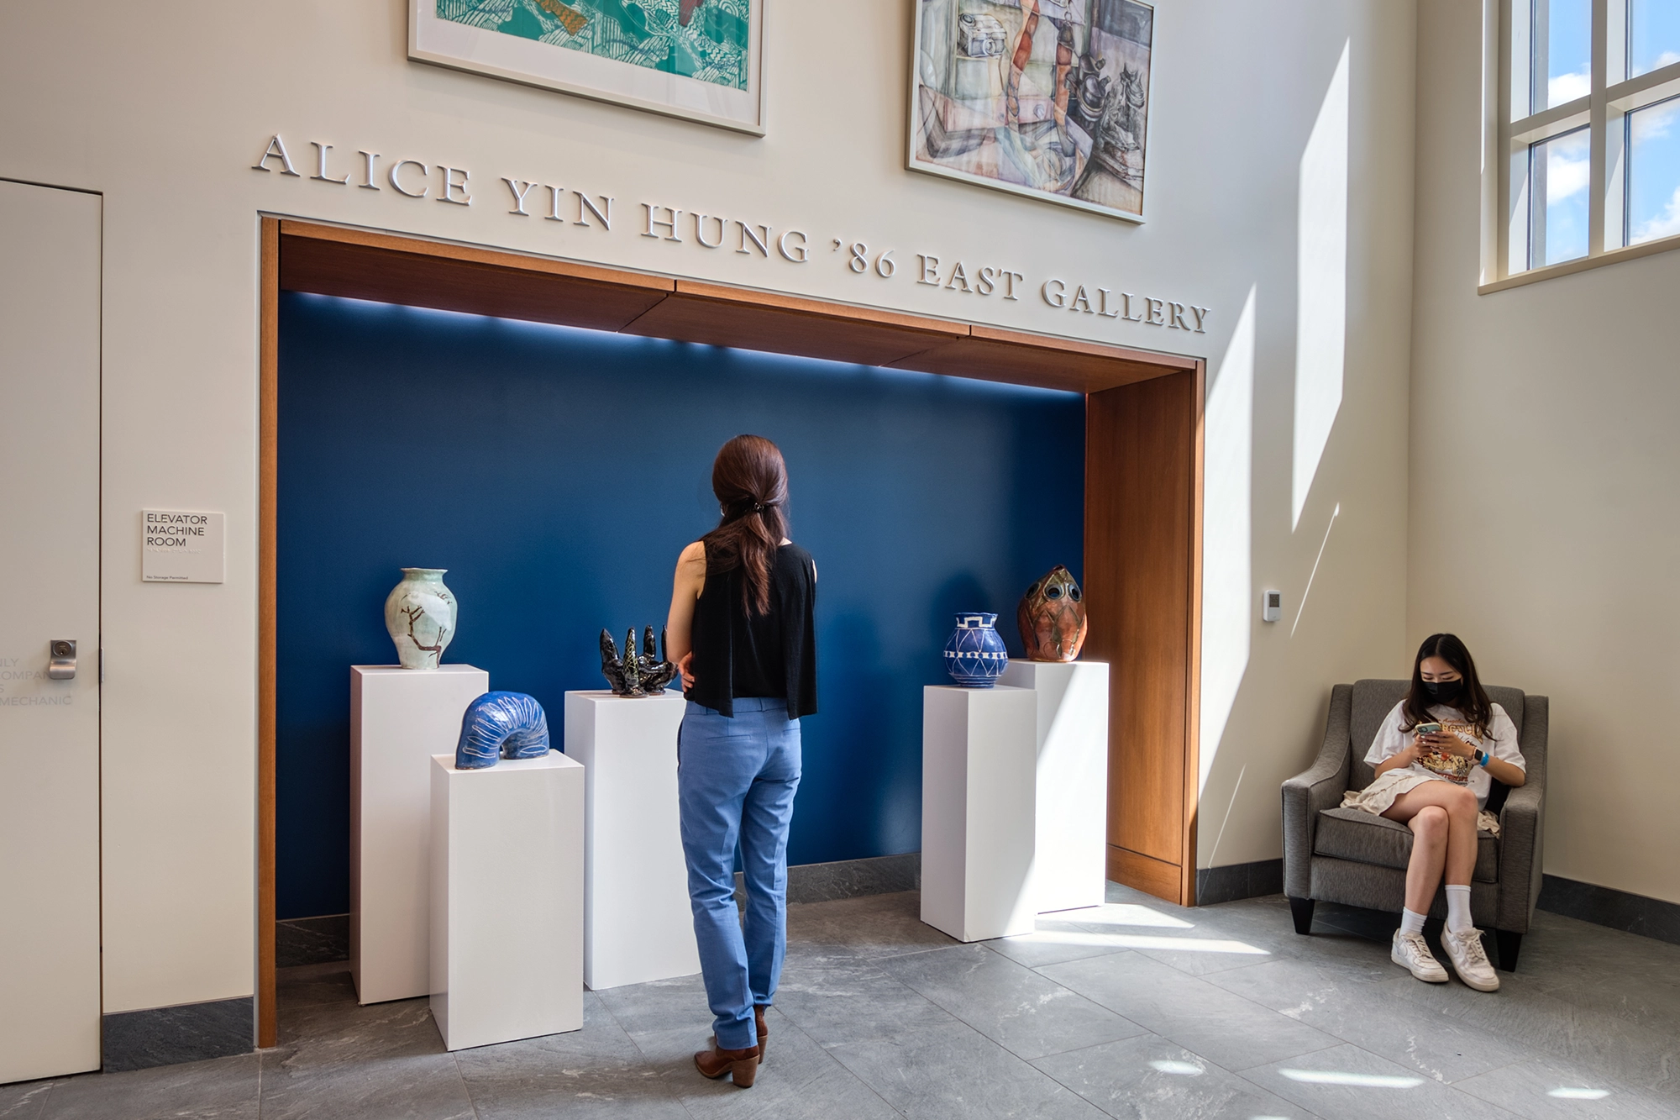
Guided by natural light
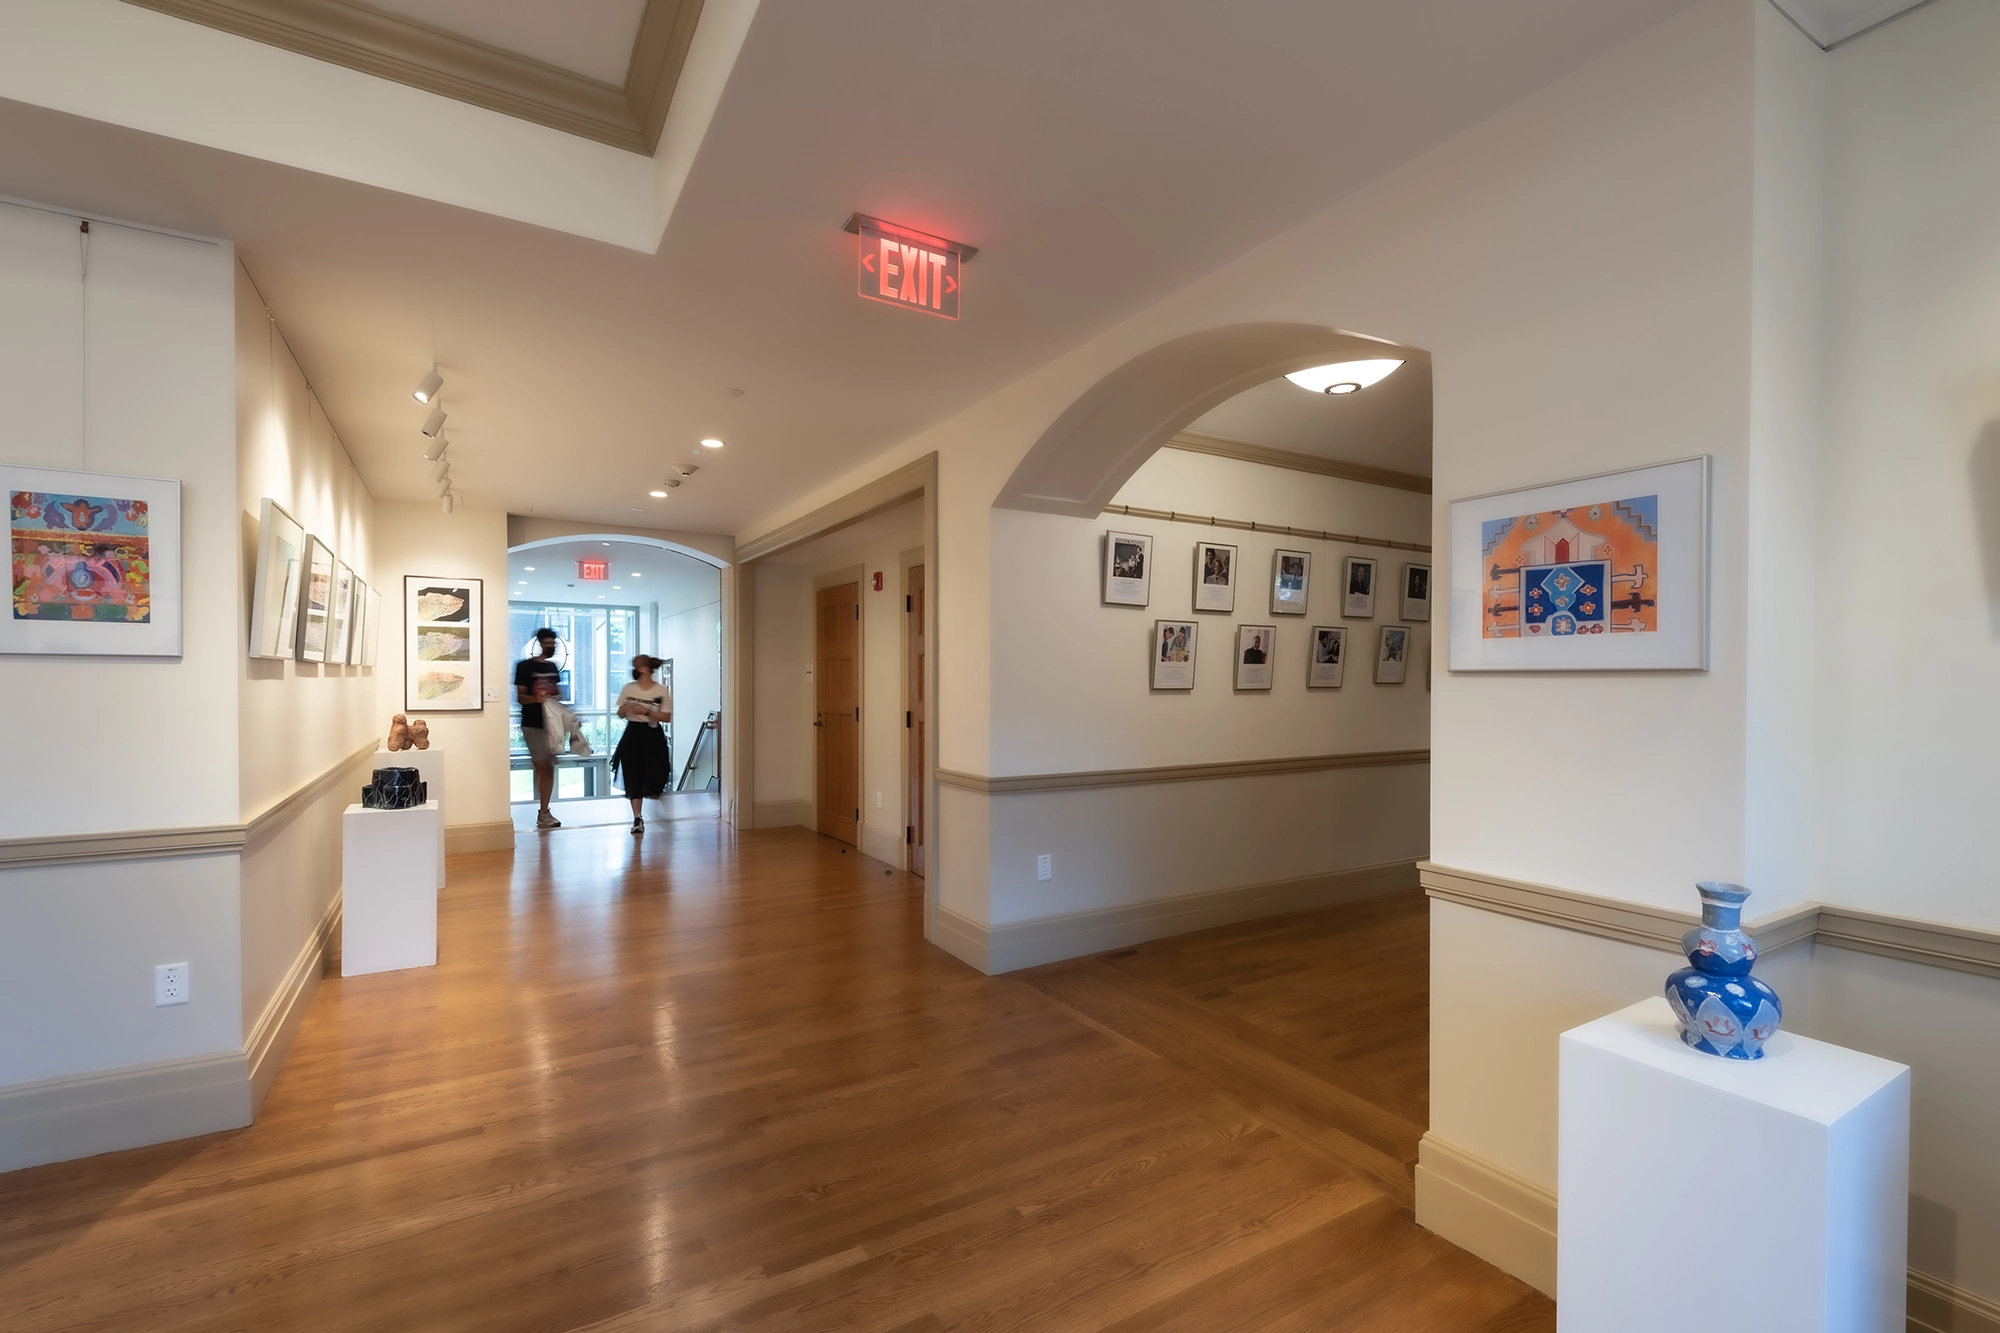
Moving from the west side of the Main Building, natural light from the East Gallery entrance guides circulation. Student artwork flanks this new pathway through the building: a place of pride for bourgeoning artists. The result is a safe, memorable, and inclusive path, a more unified campus, and a strengthened sense of community.
-
1
Vertical circulation path (elevator and stairs), providing equitable access for all
This is a transformative and bold project within the context of our much larger residential life initiative. It is a beautiful entrance to the School that fits within the context of our historic architecture and tradition.
For more information on this page:
Share this page:
Project Team
A.T. Leonard & Associates
Collaborative Lighting, LLC
Richard D. Kimball Company
RSE Associates
Whitman & Bingham Associates
Windover Construction
Photography
Ganesh Ramachandran
Related Projects
-
 Student Life•Independent SchoolsLiving and learning, together under one roofPatterson-Sculley House, St. Mark’s School
 -

All-Women-Led Team Engages Winsor Students in Design and Construction
-
 Science + Technology•Independent SchoolsA high-impact renovation advances STEM learning in a legacy campus buildingScience Wing Renovation, The Winsor School